PROJECT PORTFOLIO:
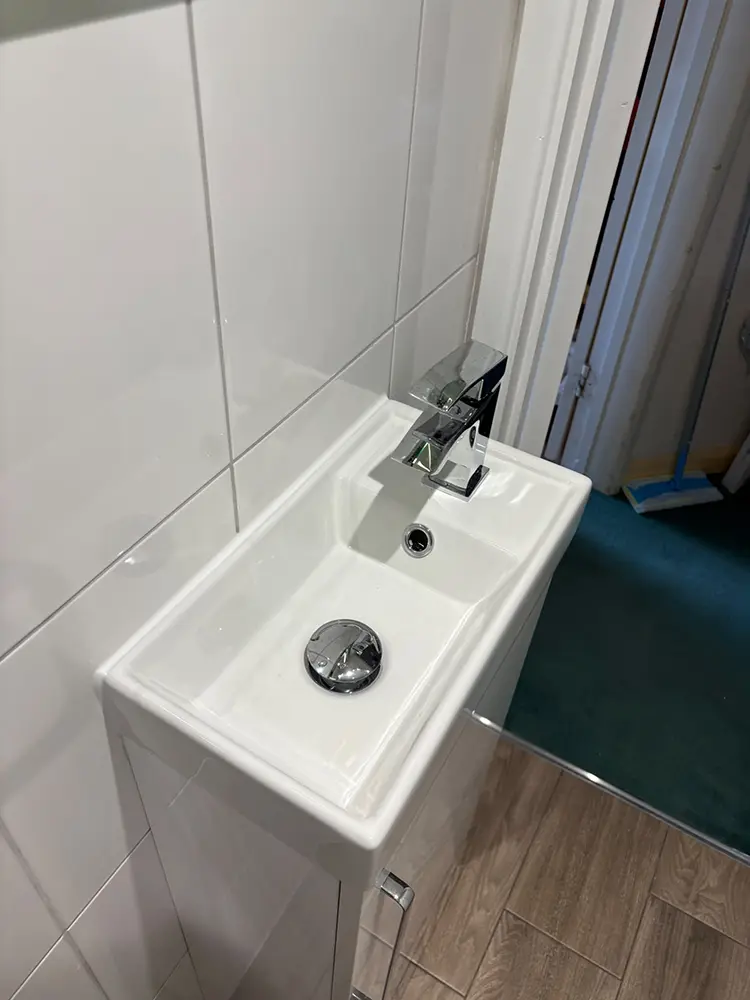
Airing Cupboard to WC Conversion – HA4
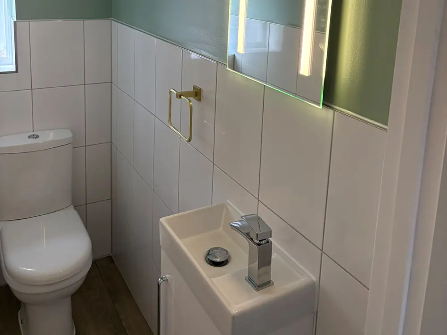
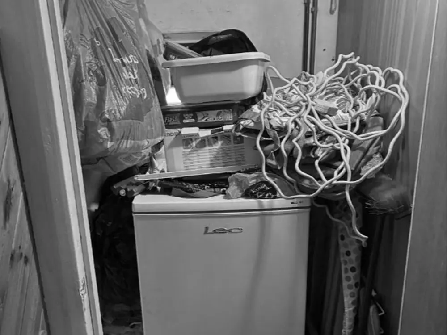
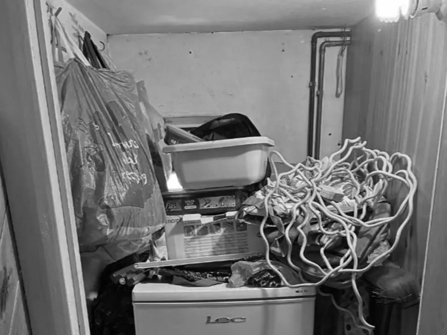
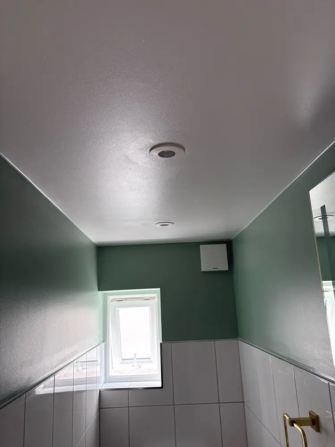
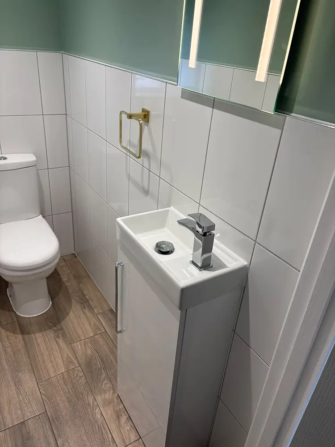
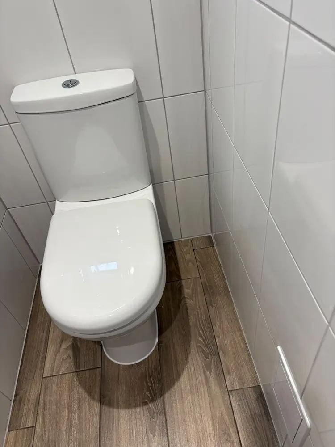
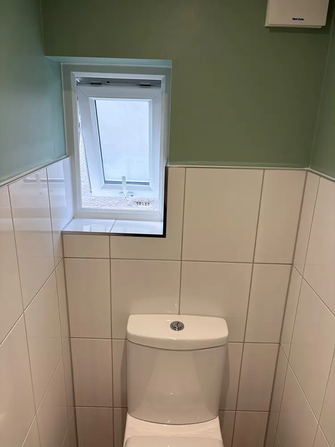
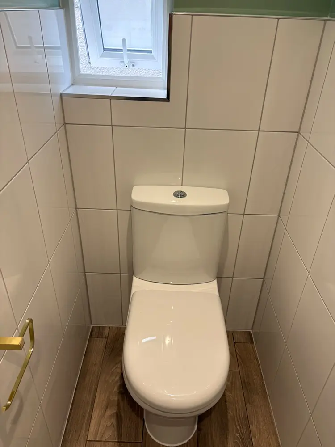
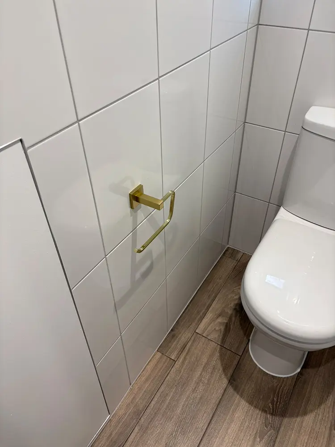
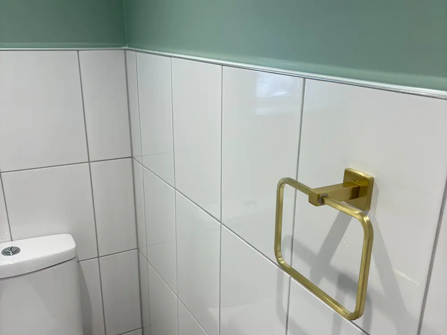
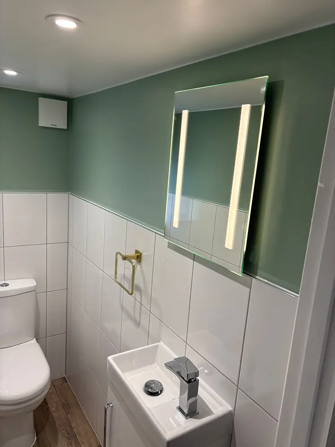
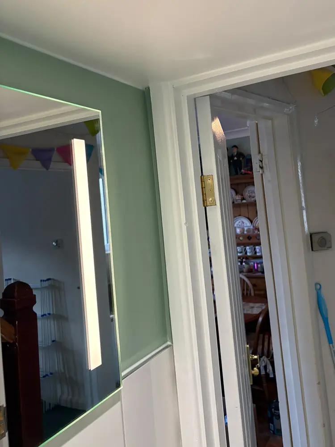
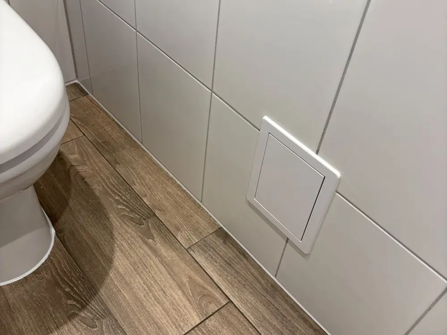
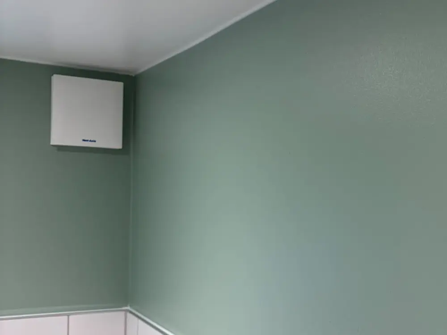
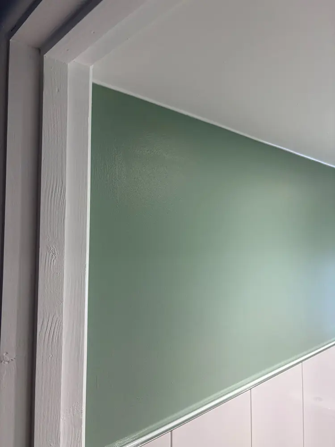
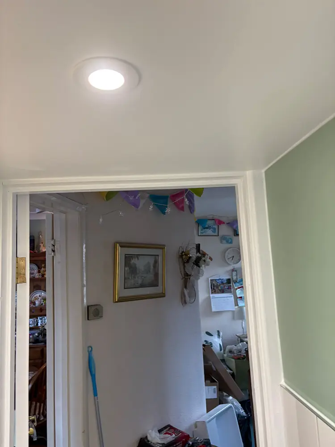
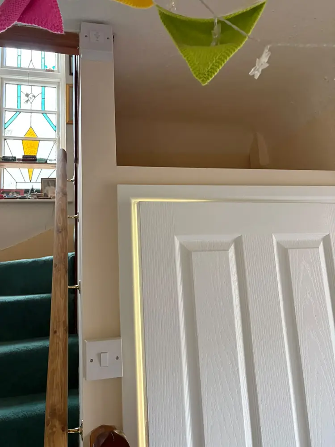
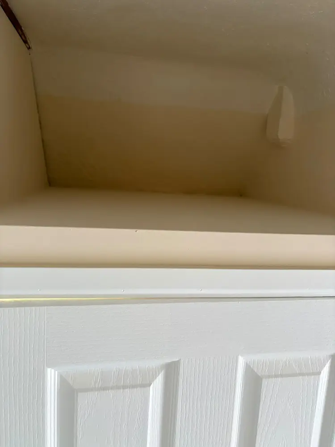
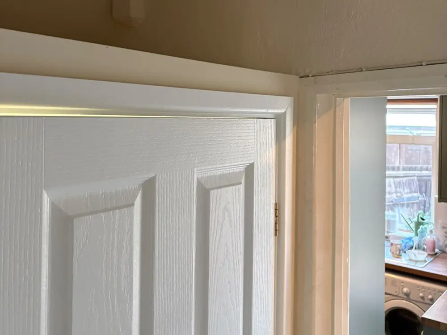
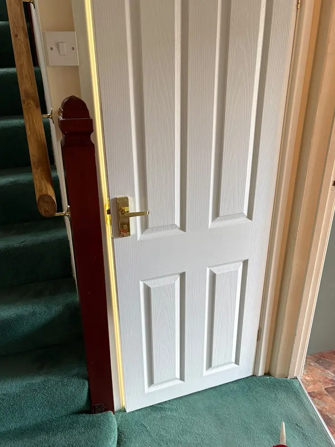
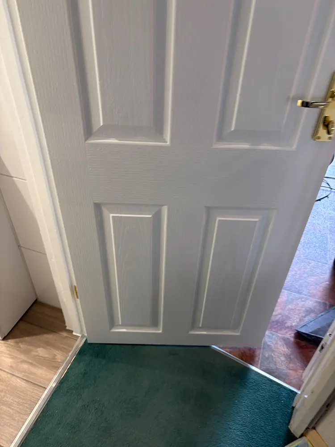
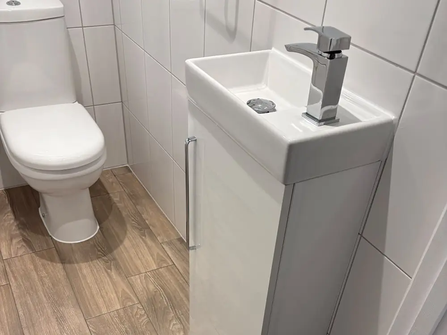
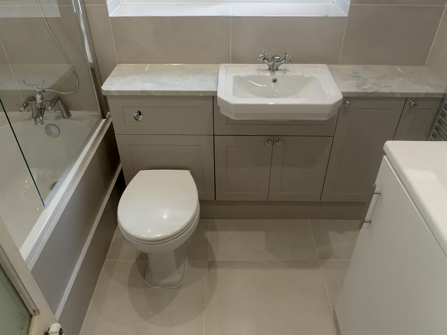
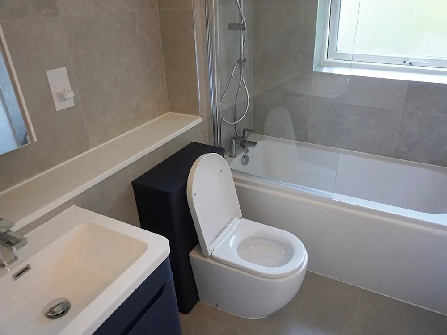
A full-build conversion of an under-stairs airing cupboard into a functioning downstairs WC, including new stud walls, plumbing, electrics, and decoration.
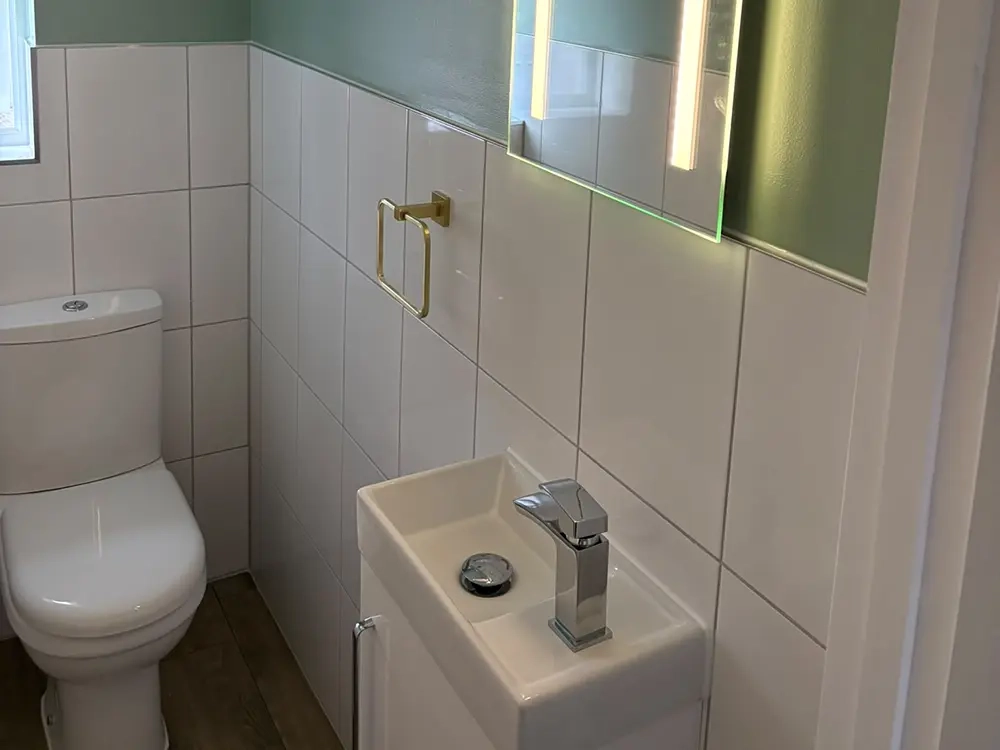
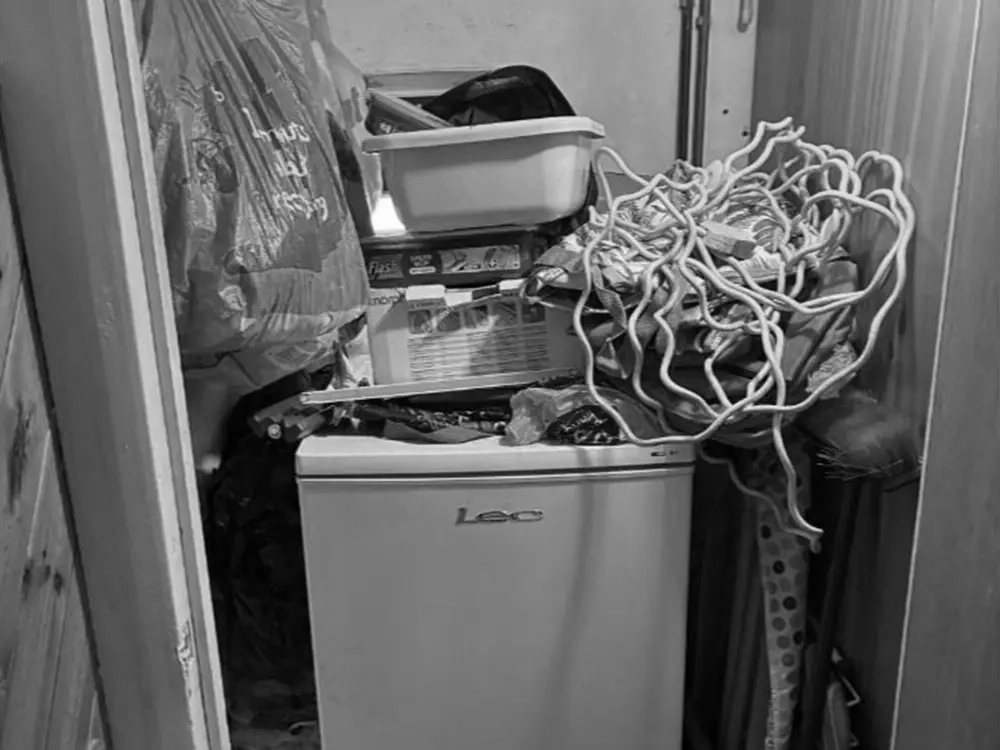
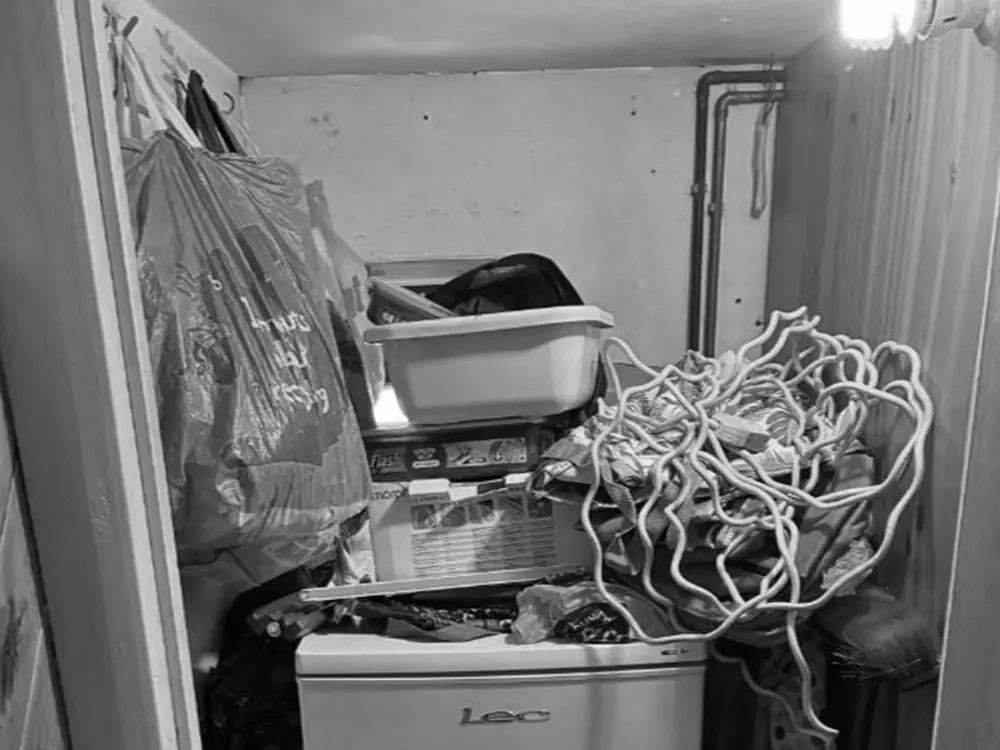
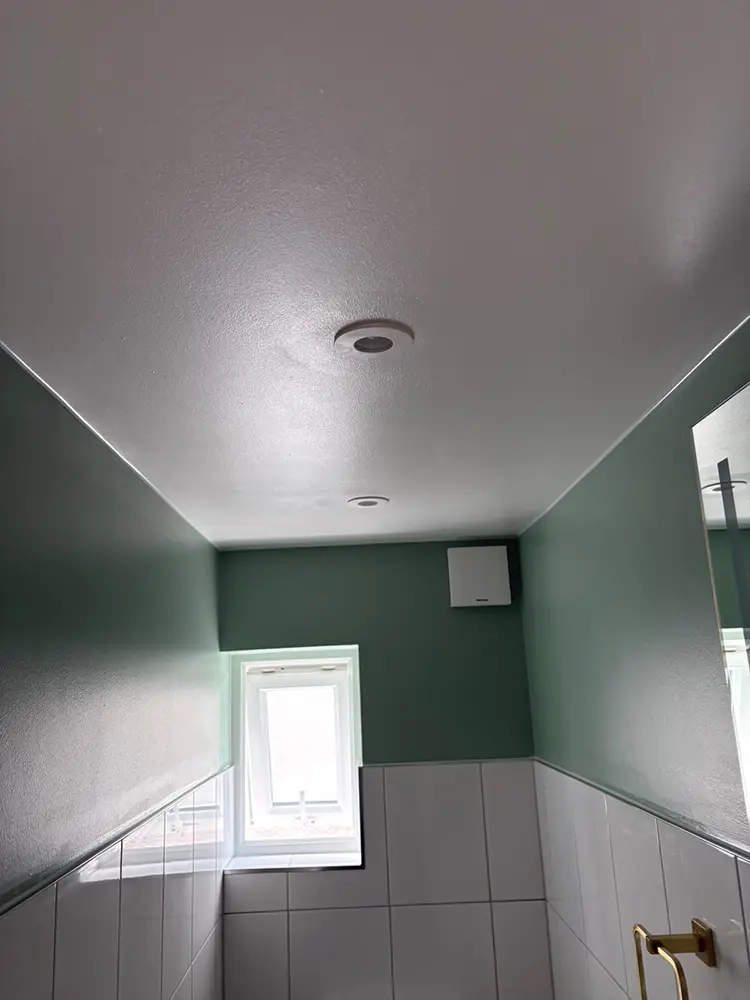
image-slider-with-thumbnail1.jpeg
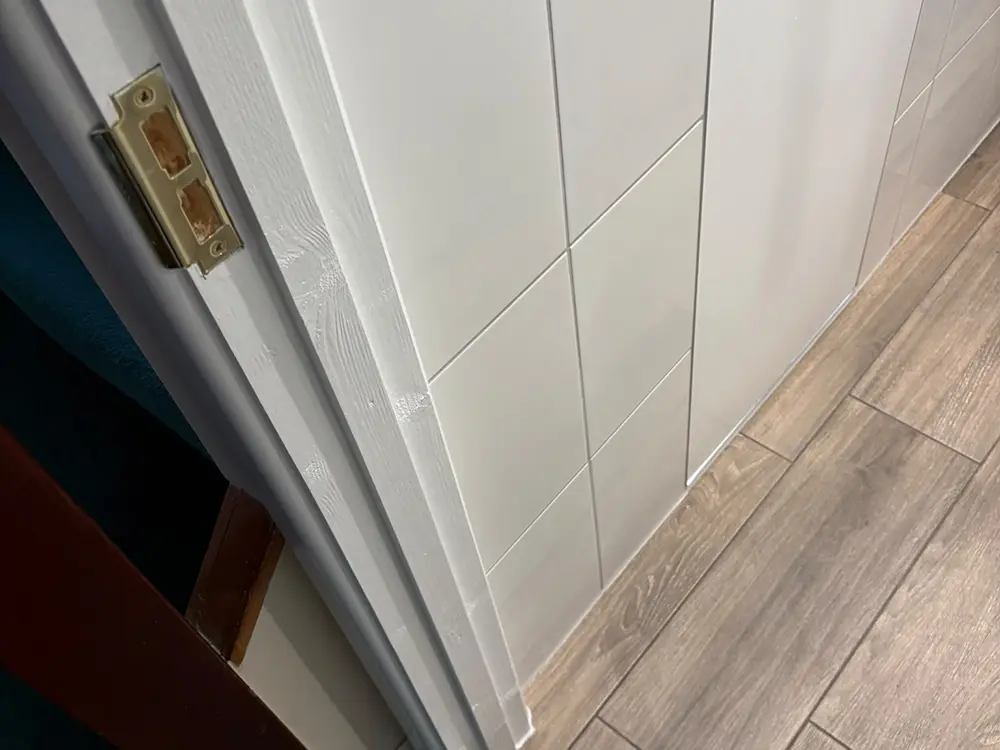
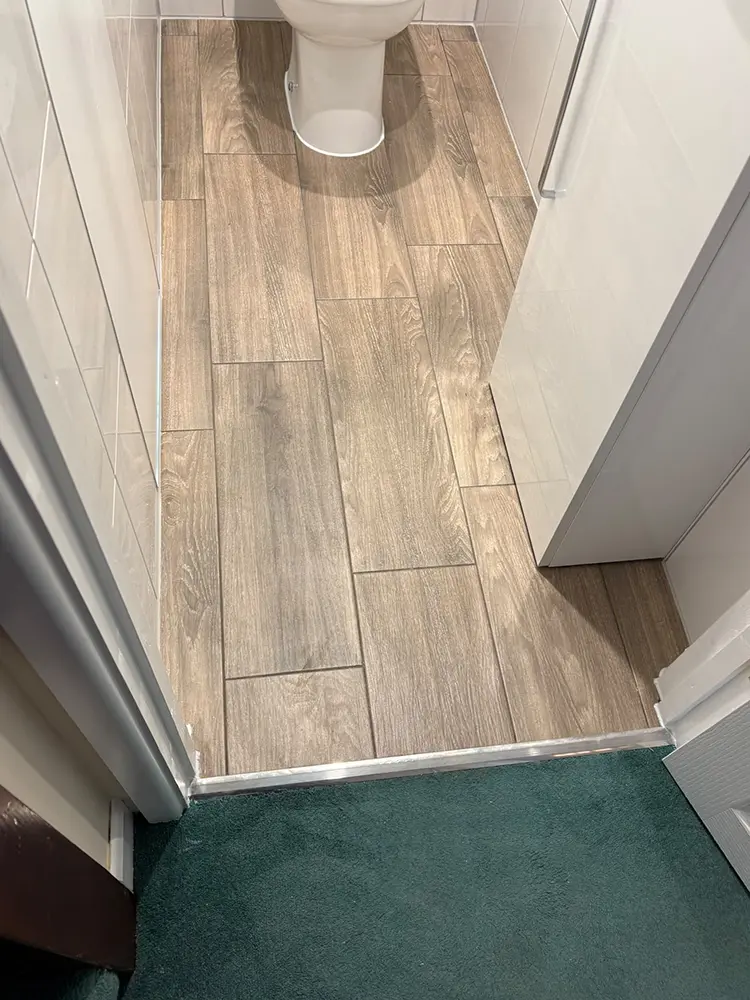
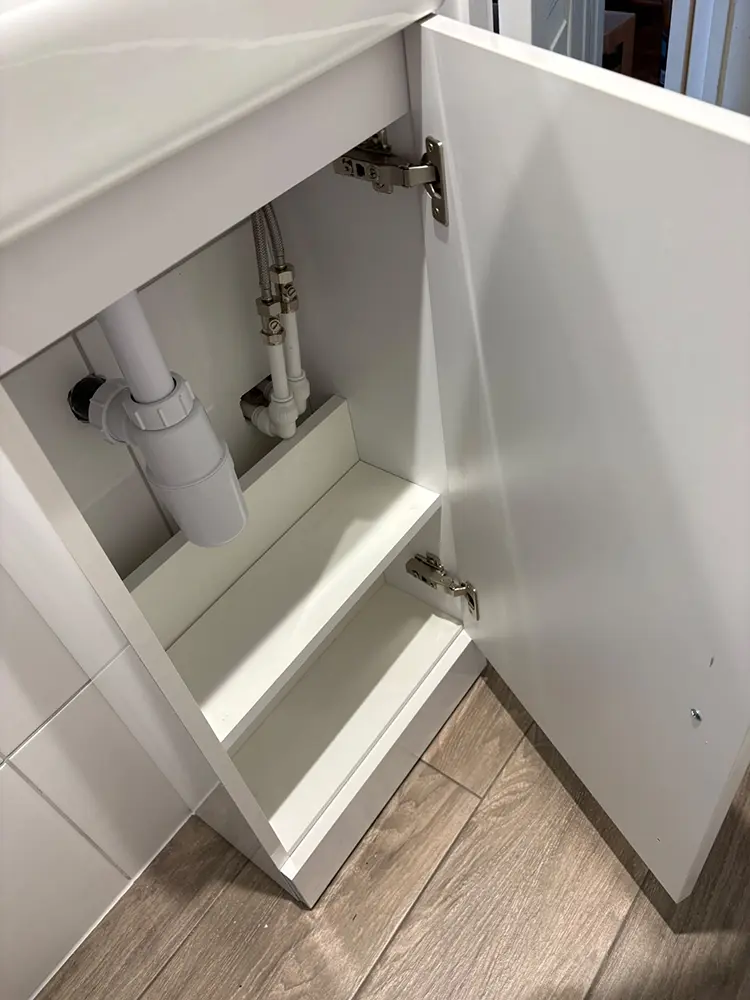
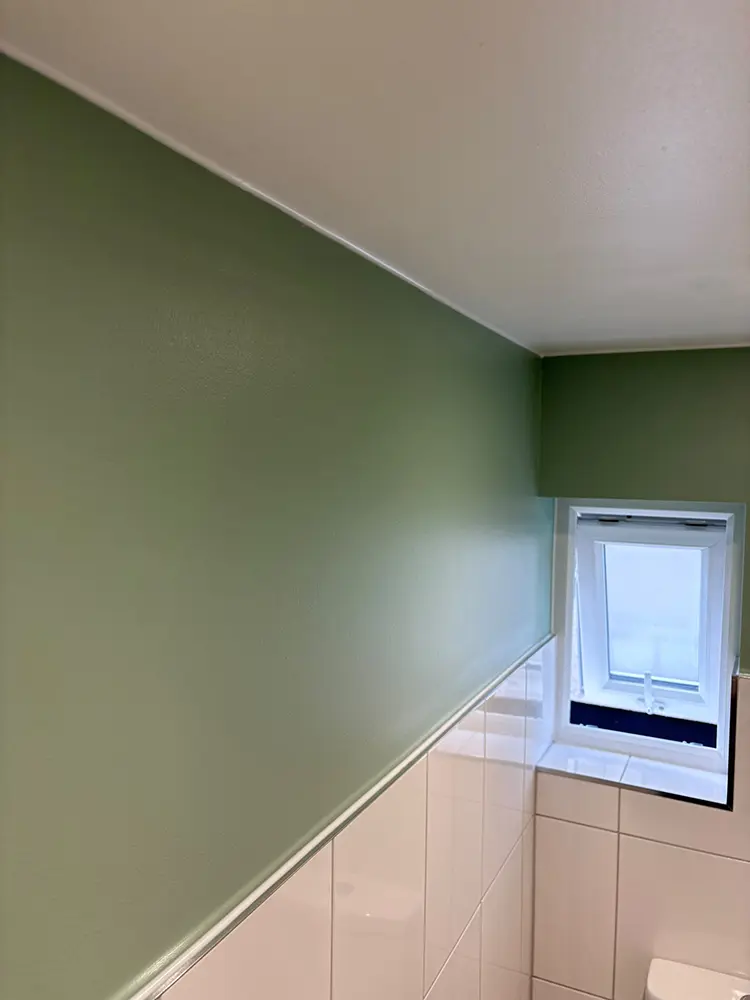
AFTER
image-slider-with-thumbnail2.jpeg
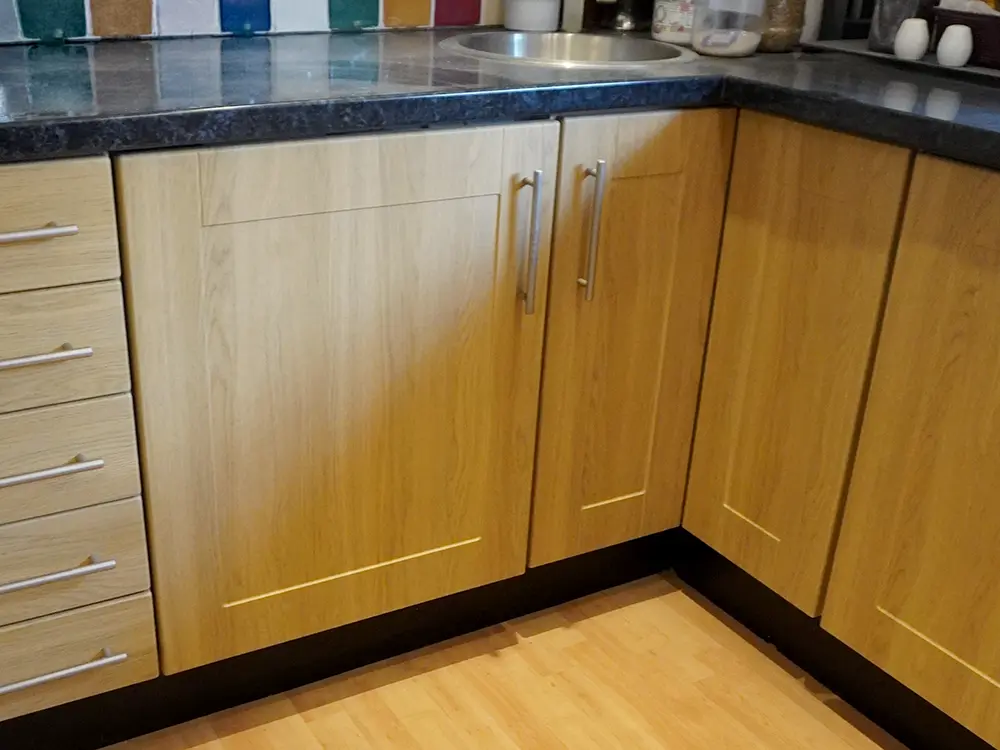
BEFORE
image-slider-with-thumbnail2.jpeg
BEFORE
image-slider-with-thumbnail1.jpeg
AFTER


Project Steps
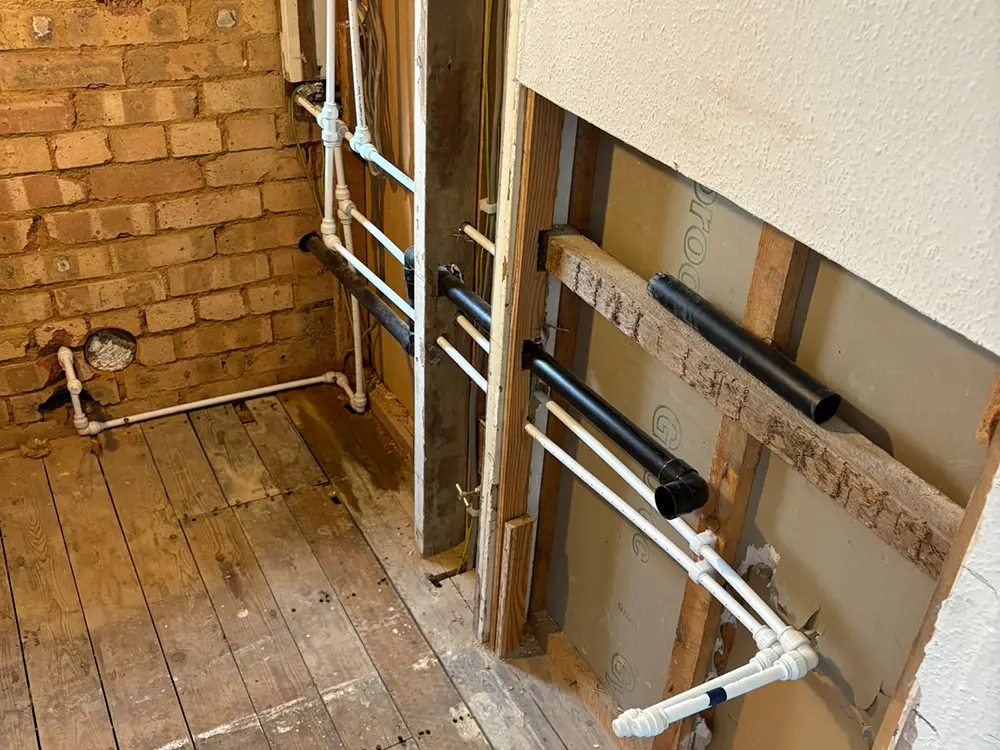


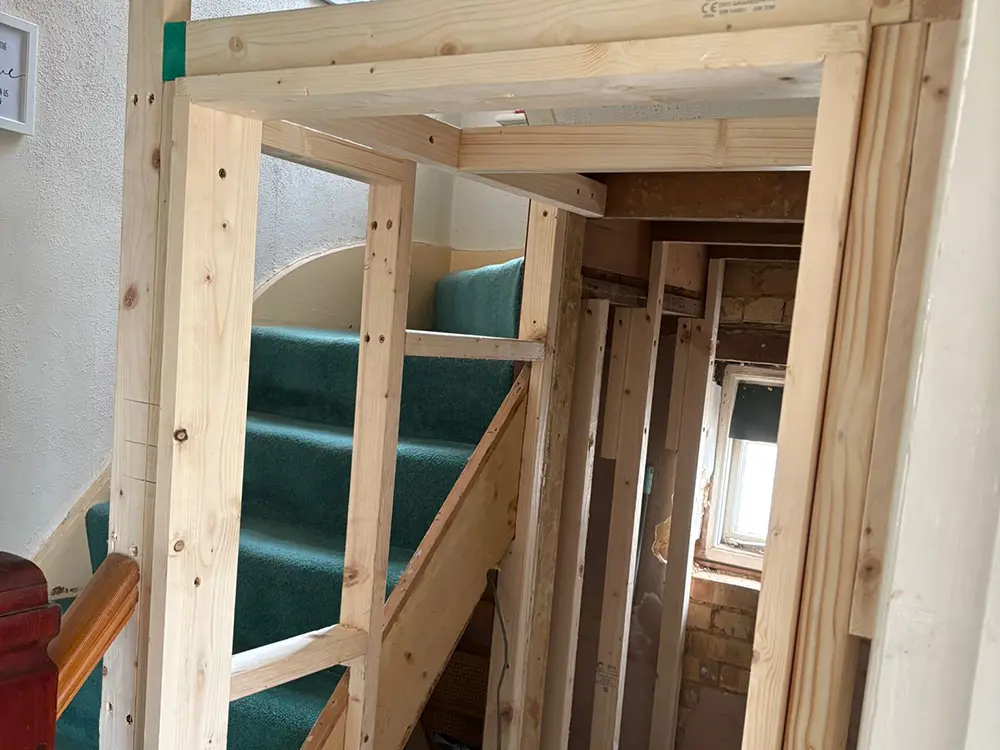
image-slider-with-thumbnail1.jpeg
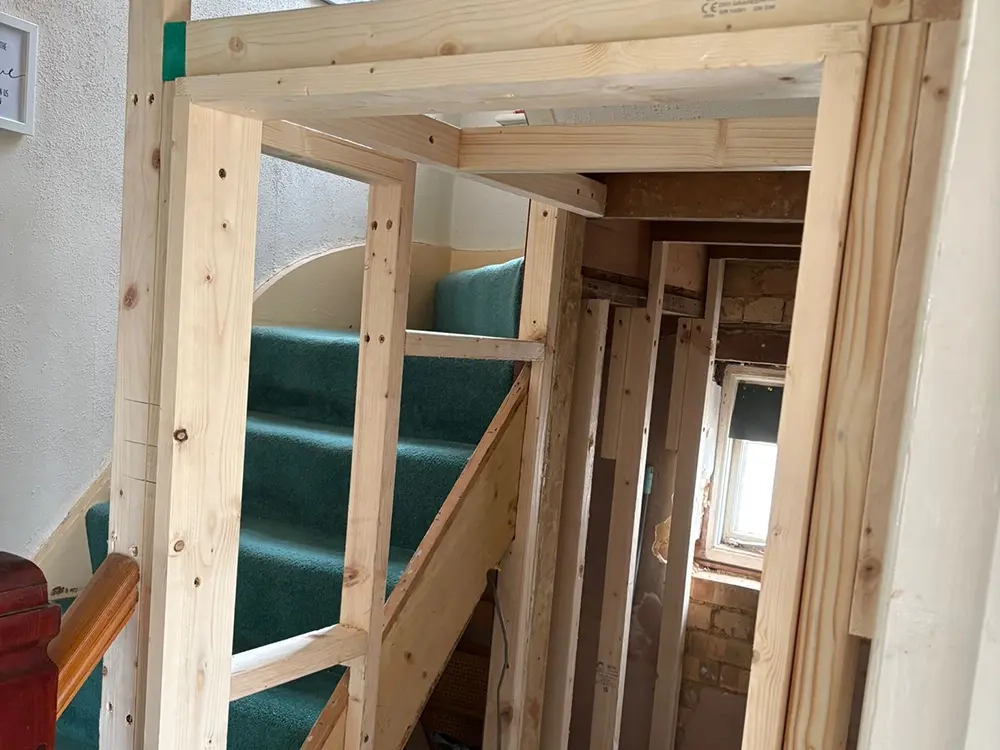
STRUCTURAL FRAMING
New timber studwork installed to create the cloakroom enclosure beneath the stairs.
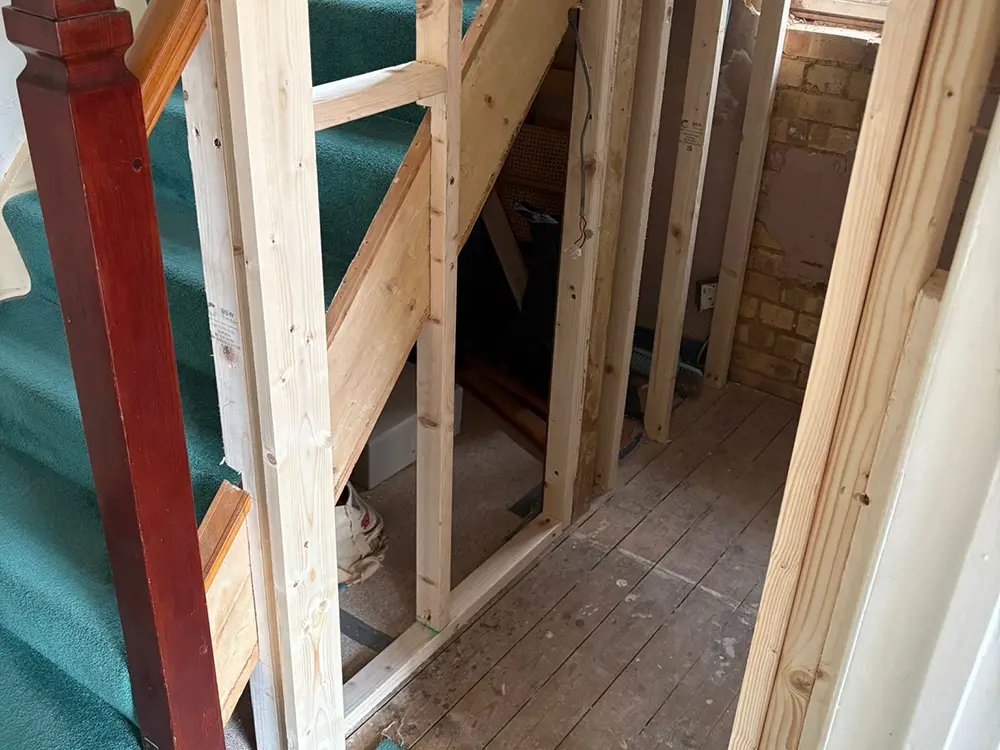
image-slider-with-thumbnail1.jpeg
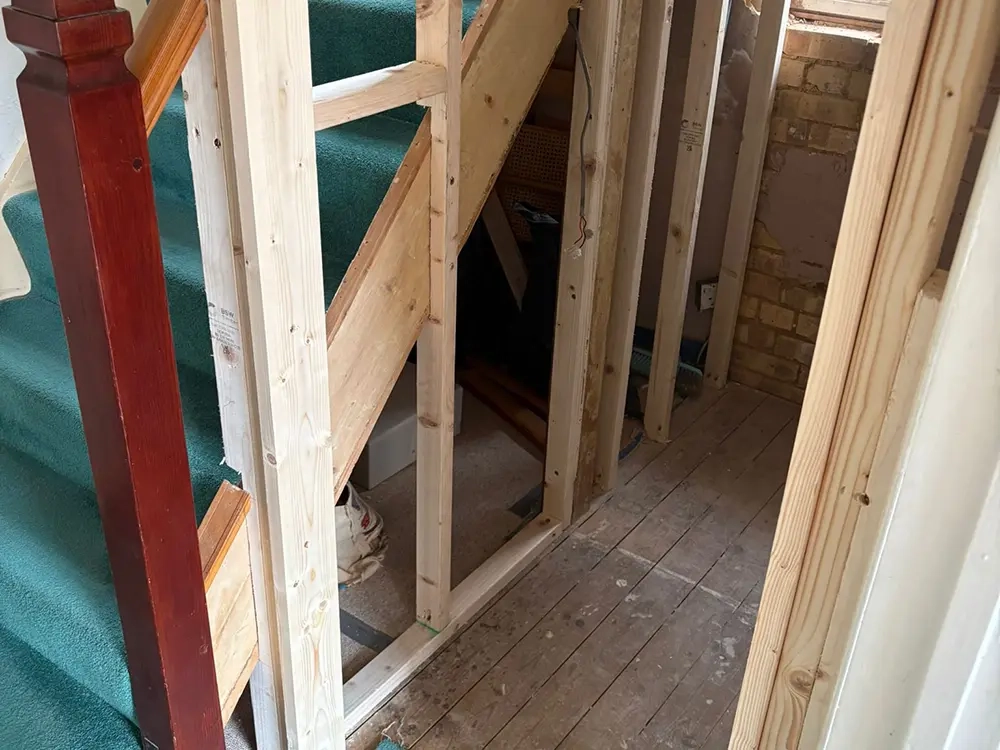
CARPENTRY COMPLETE
Timber framework and doorway completed, defining the new cloakroom entrance.
image-slider-with-thumbnail1.jpeg
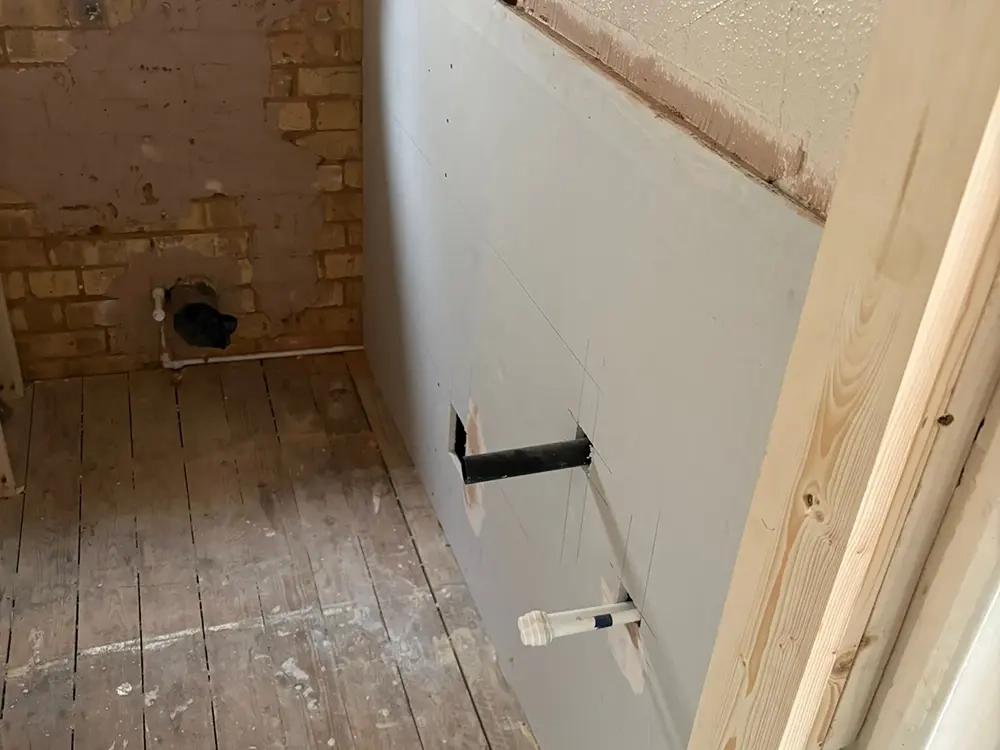
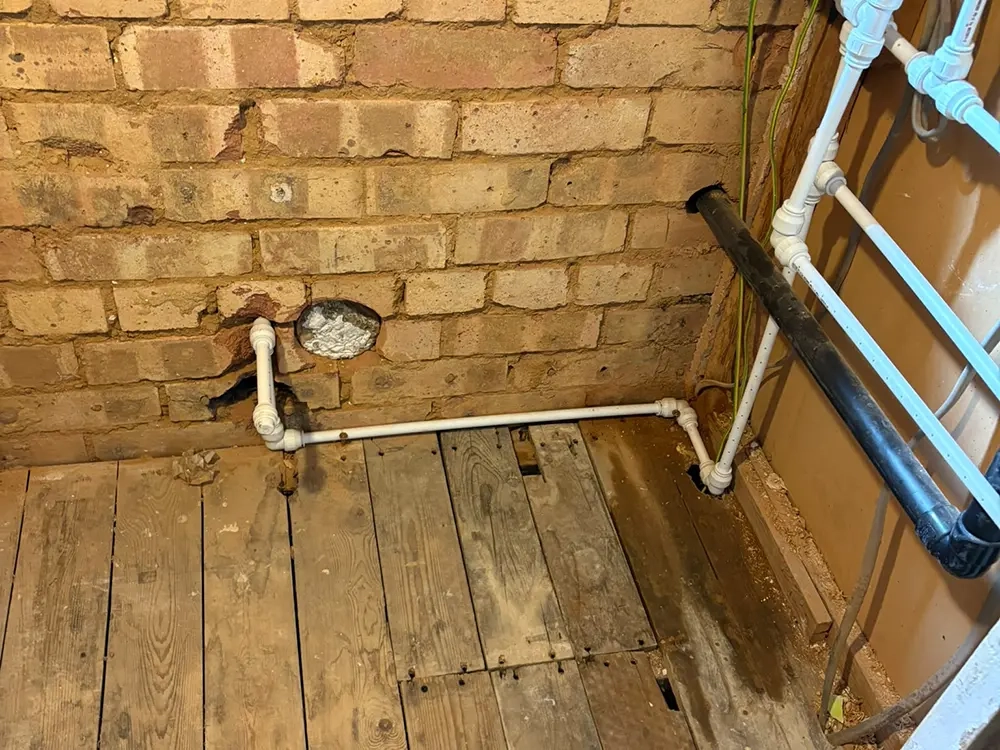
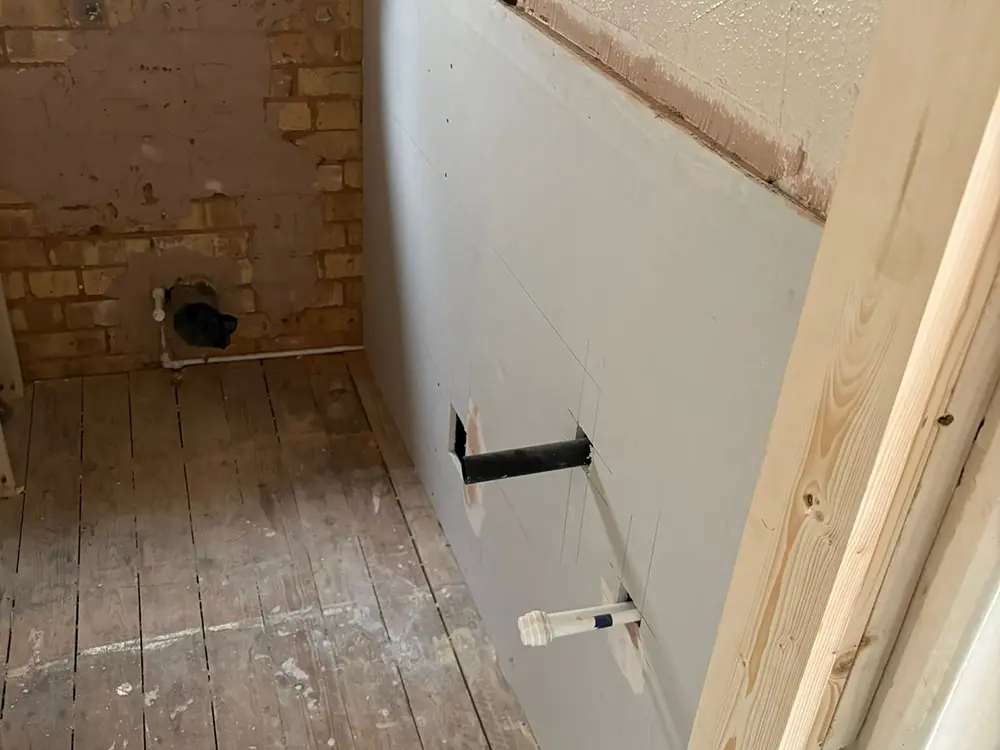
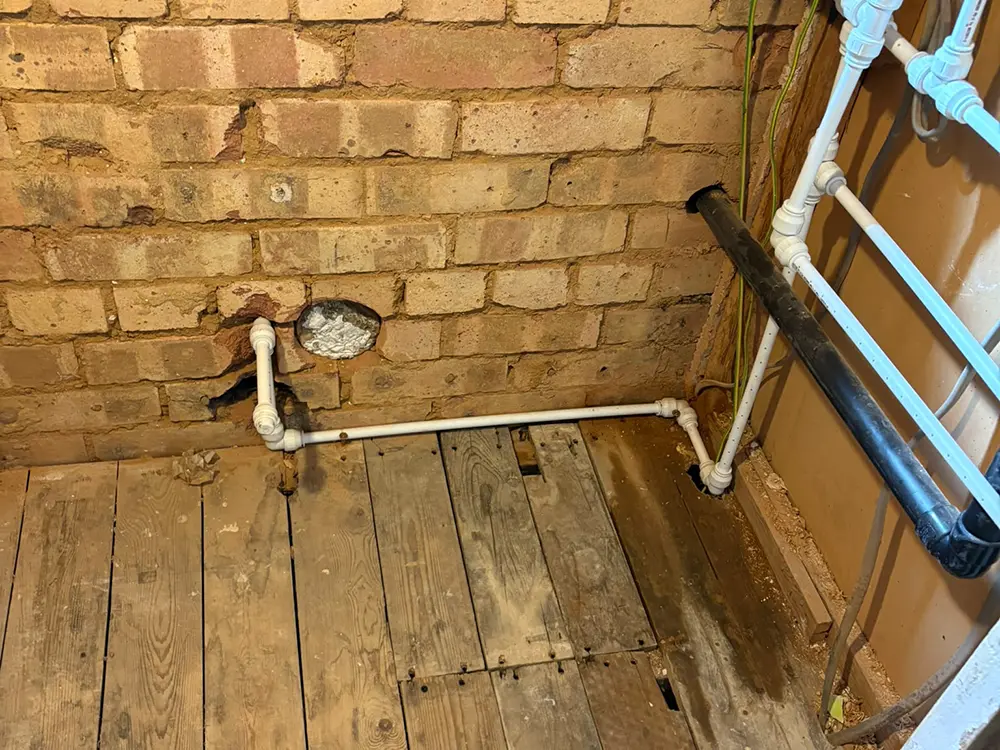
FIRST FIX PLUMBING
Pipework prepared and positioned ready for the new WC and basin installation.
image-slider-with-thumbnail1.jpeg
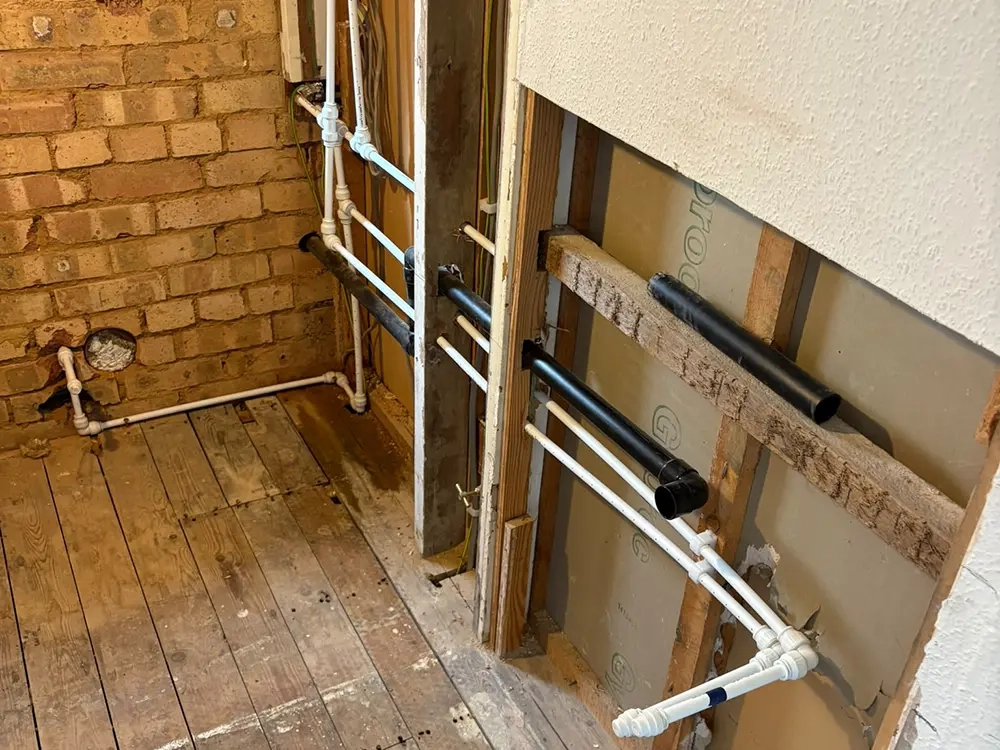
FIRST FIX SERVICES
Plumbing and waste services installed and tested before the walls were closed.
image-slider-with-thumbnail1.jpeg
READY FOR SECOND FIX
Plumbing and wall preparation completed, ready for sanitaryware installation.
image-slider-with-thumbnail1.jpeg
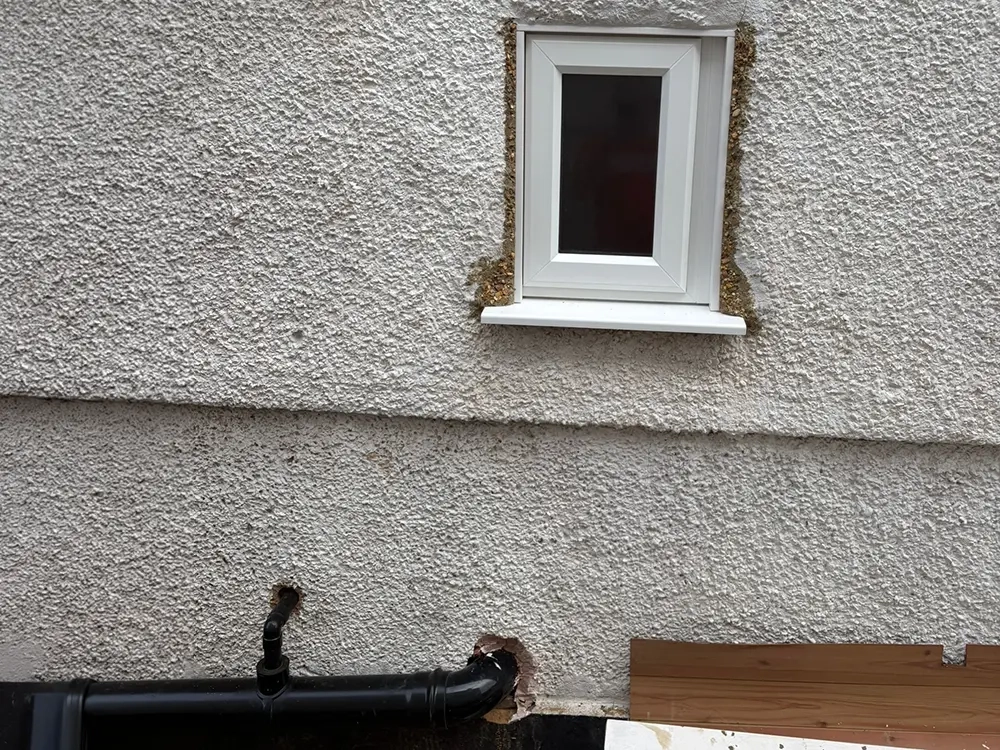
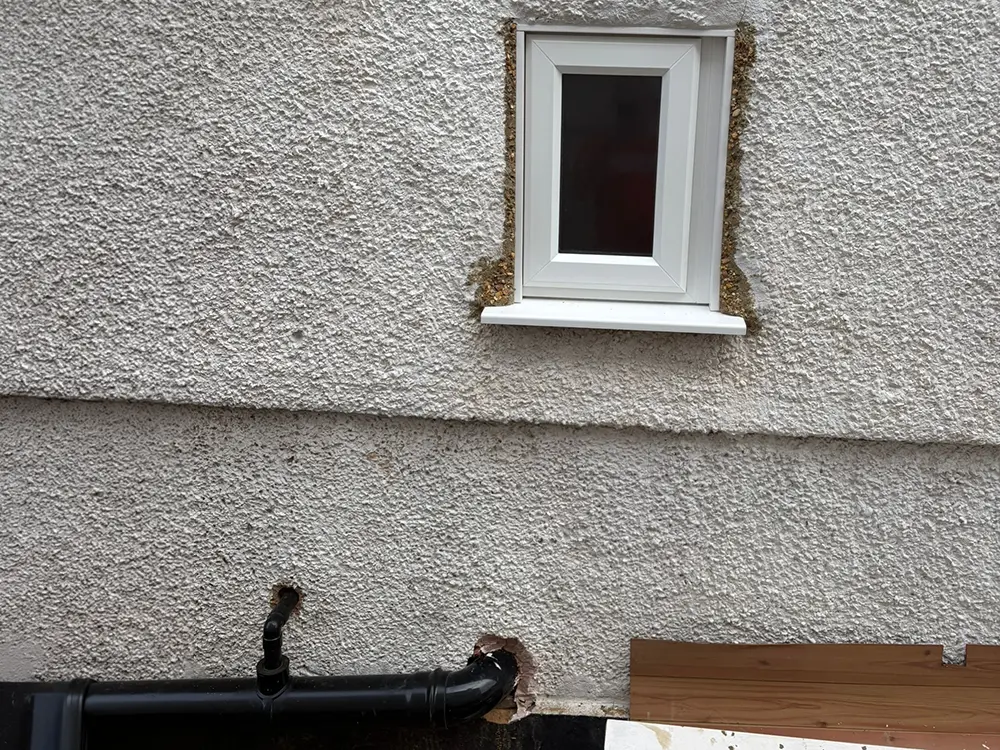
EXTERNAL DRAINAGE
New soil pipe exit and external drainage connection completed.
image-slider-with-thumbnail1.jpeg
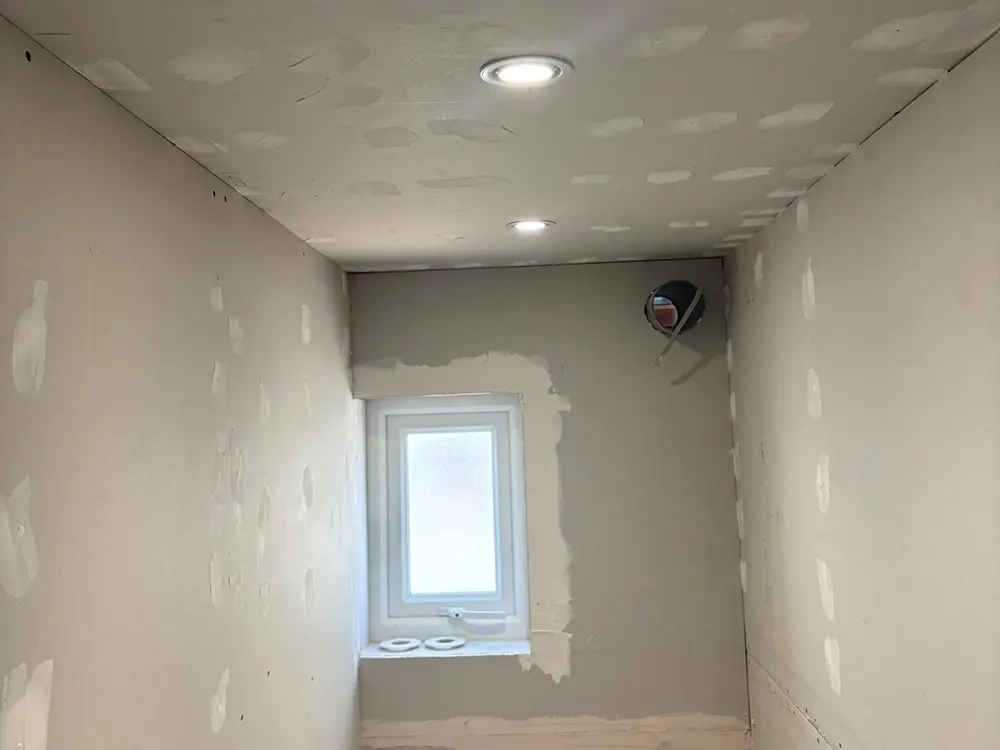
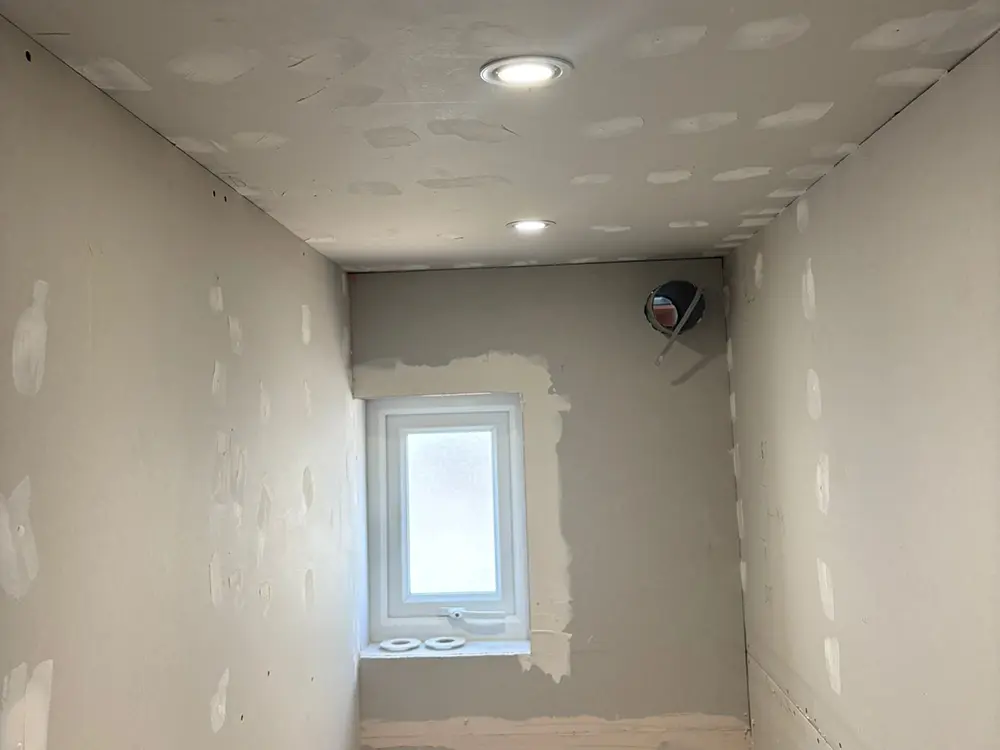
PLASTERING COMPLETE
Walls and ceiling plastered, ready for decoration and second-fix installation.
image-slider-with-thumbnail1.jpeg
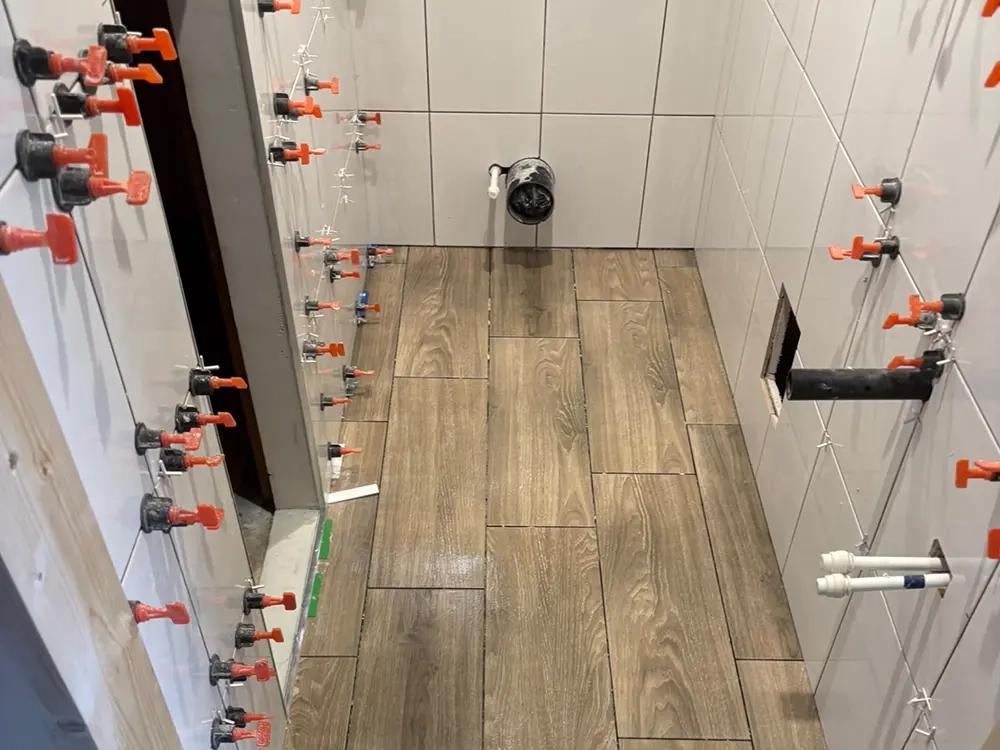
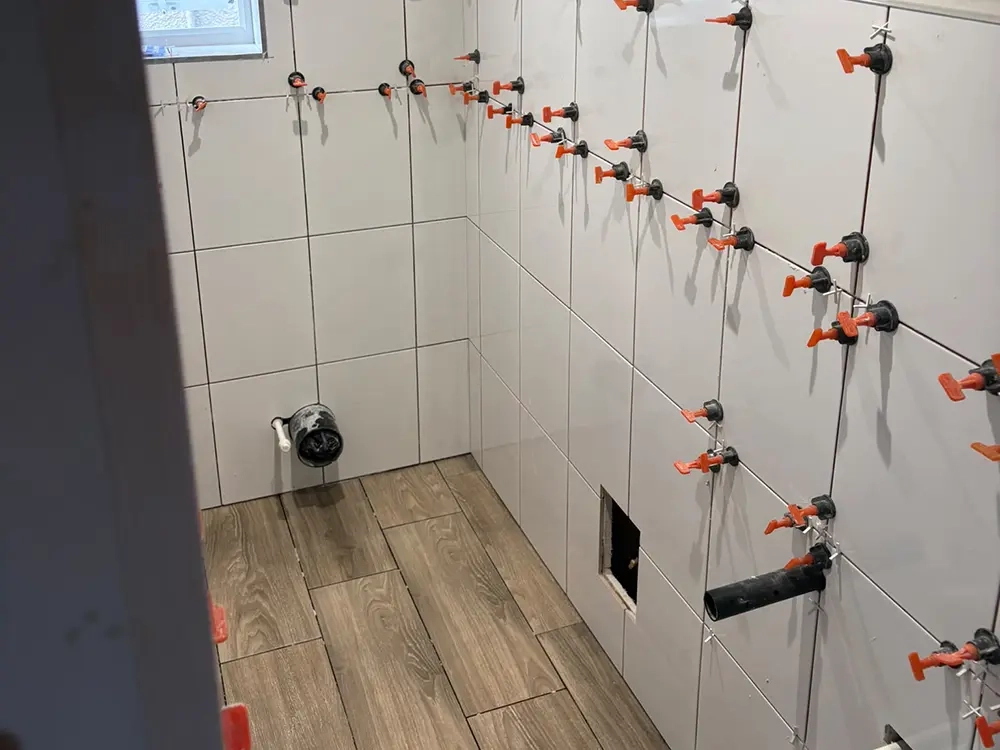
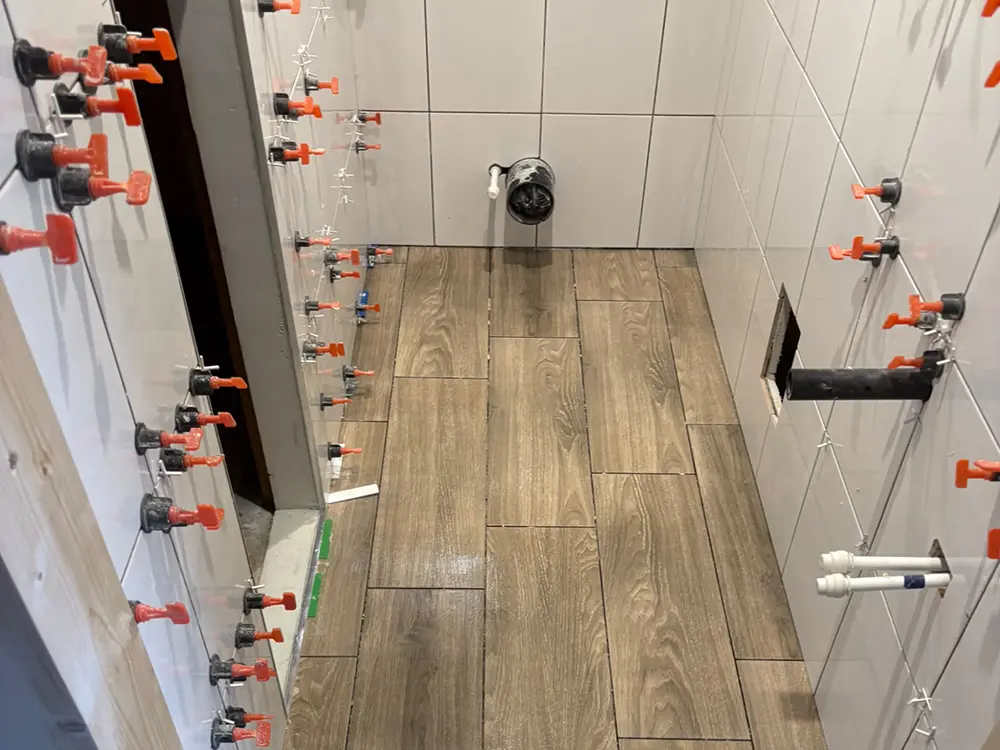
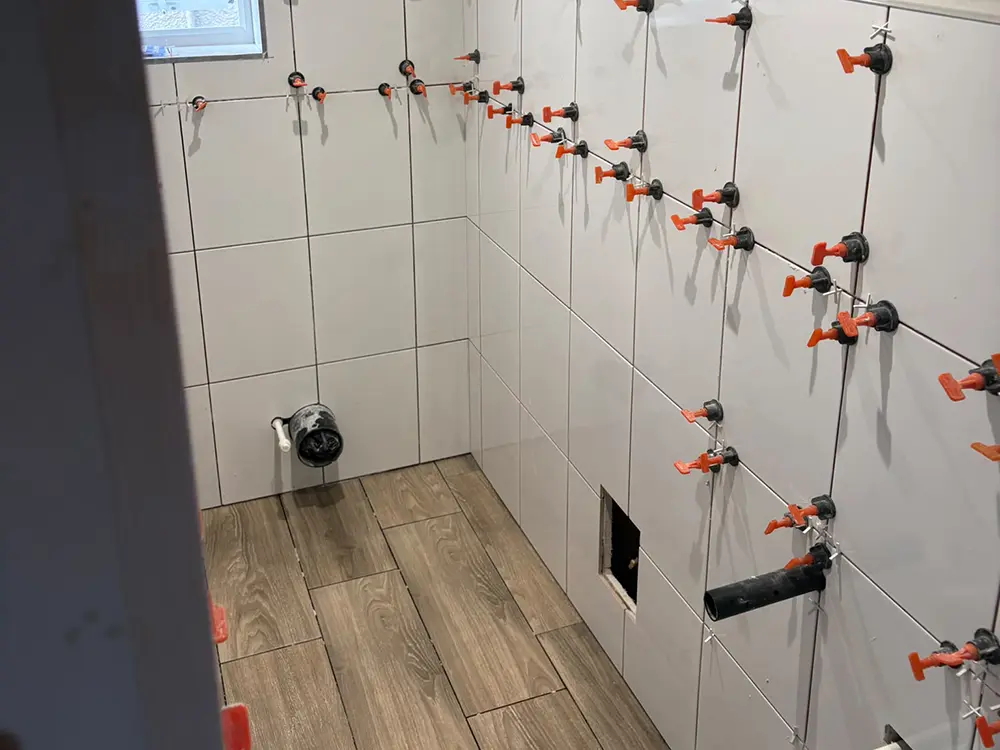
WALL TILING
Large-format wall tiles installed with precision levelling clips for a seamless finish.
image-slider-with-thumbnail1.jpeg
TILING IN PROGRESS
Walls and floor taking shape as the new cloakroom begins to come together.
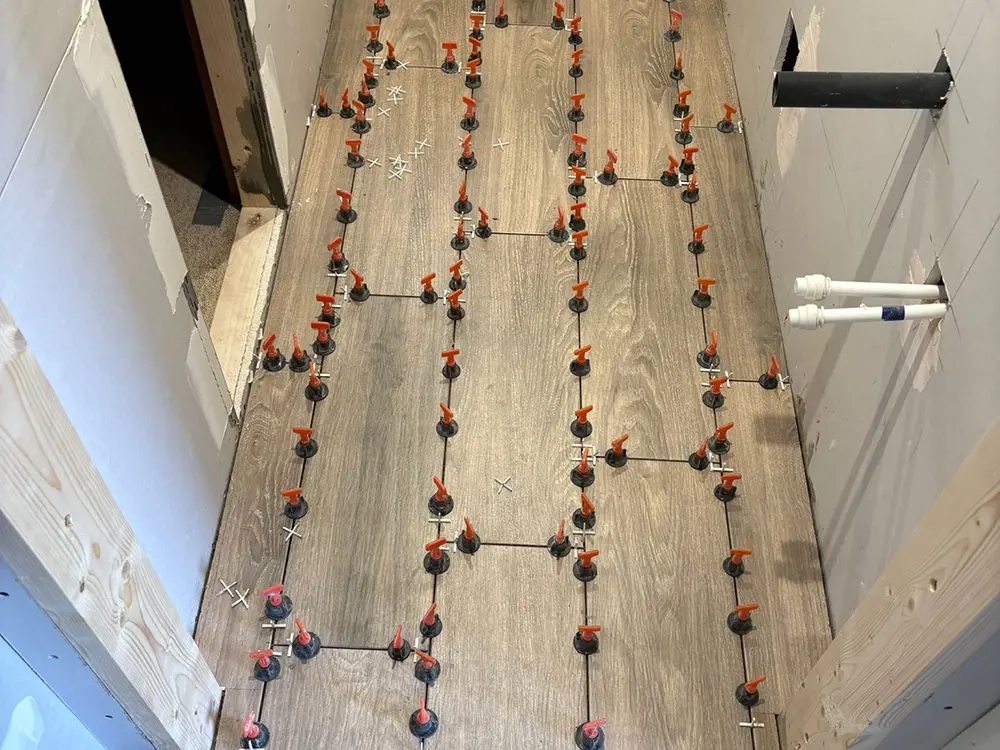
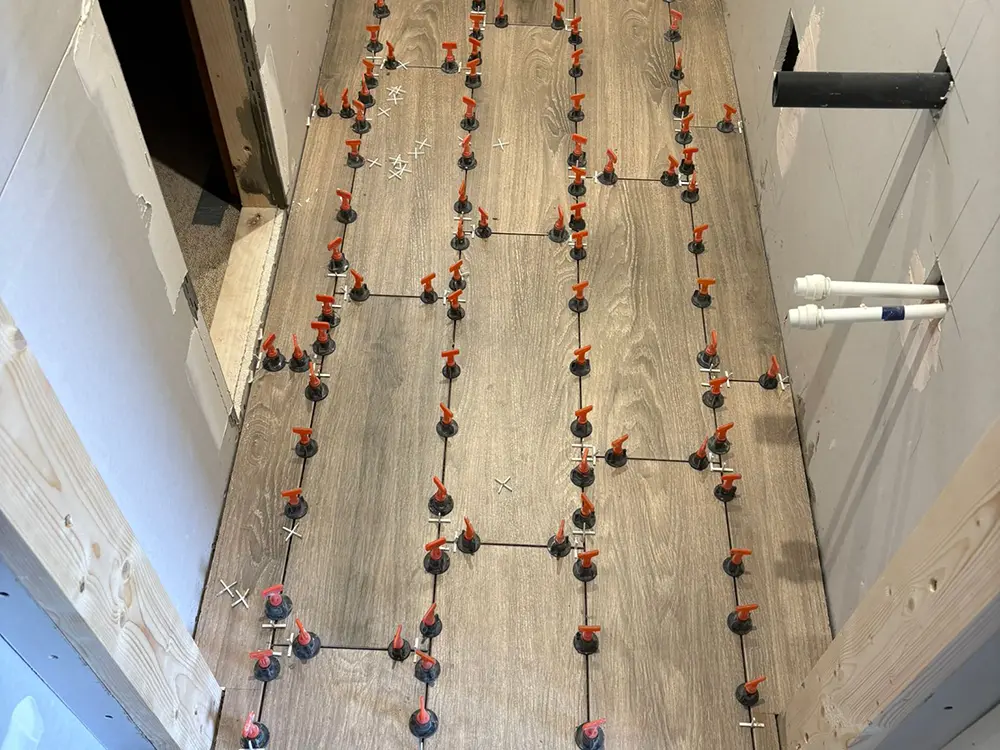
image-slider-with-thumbnail1.jpeg
FLOOR PREPARATION
Floor fully tiled and protected while the remaining works are completed.


Finished Bathroom
BOOK CONSULTATION
No doubt you have many questions… don’t worry.
We are here to advise and support you throughout the process.