PROJECT PORTFOLIO:

Full Bathroom Renovation – HP6

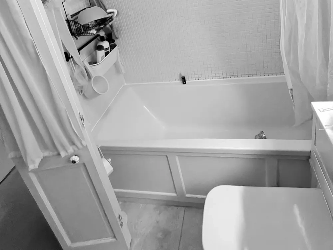
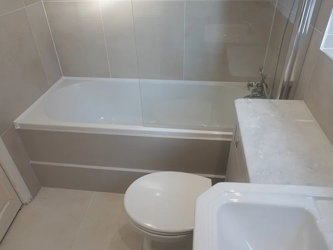
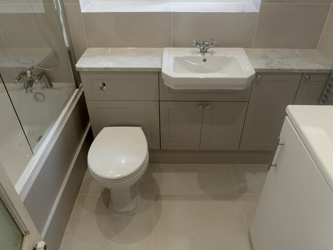
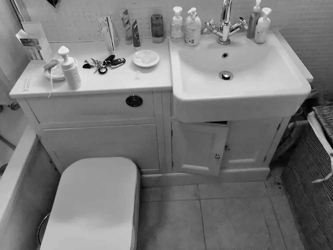
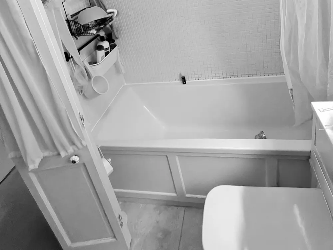
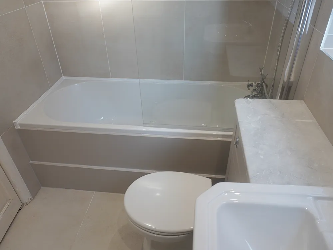
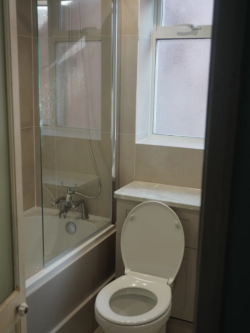
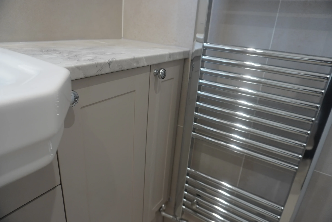
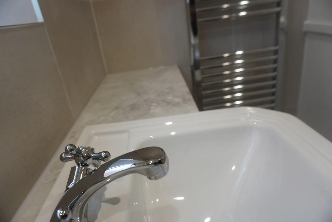
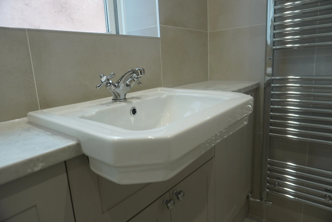
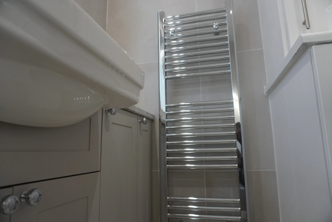
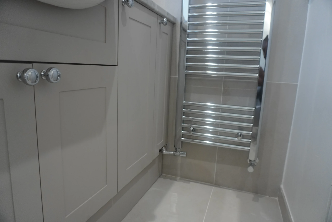
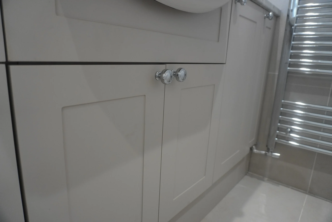
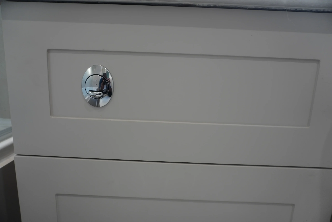
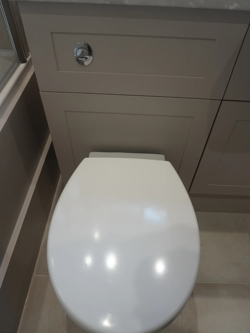
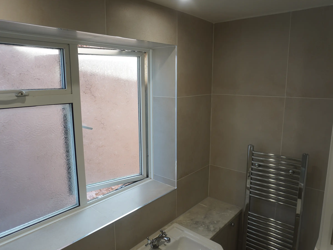
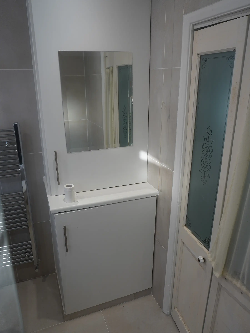
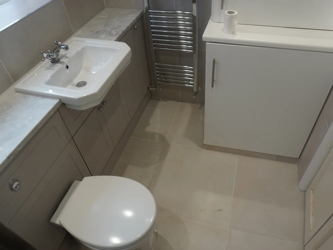
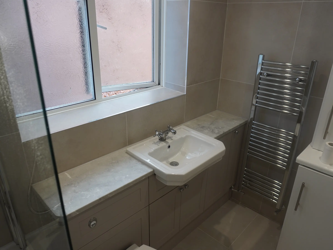
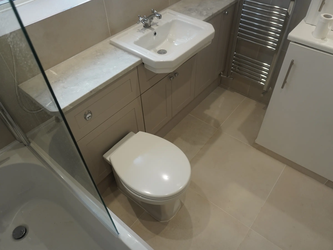
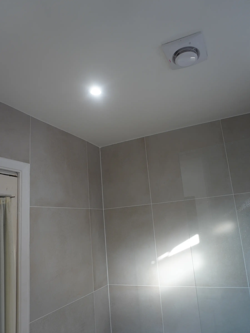
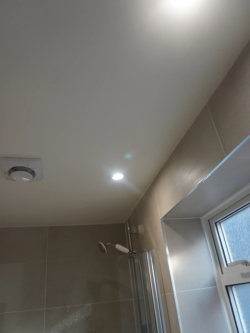
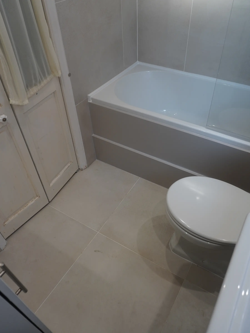
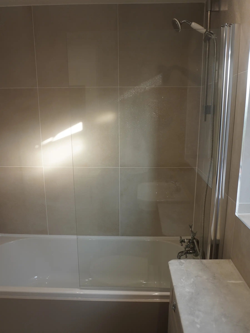
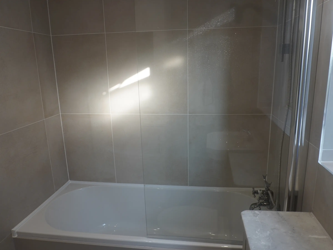
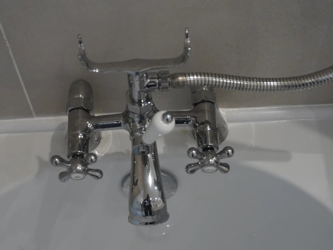
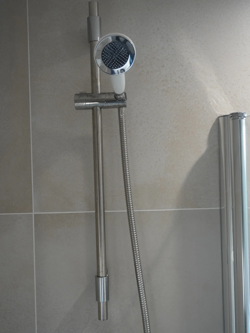
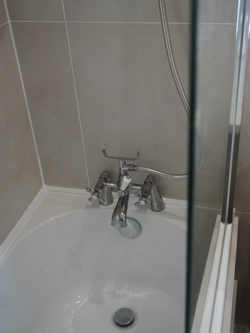
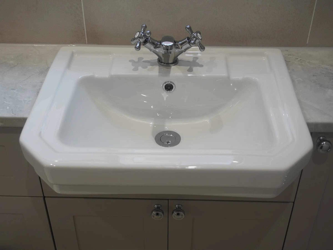
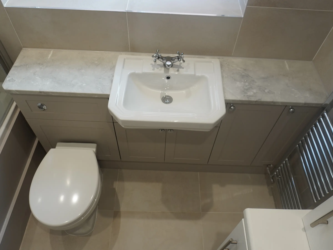
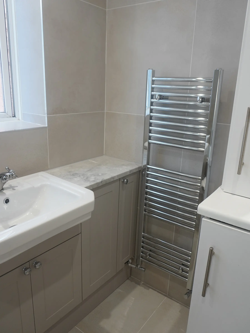
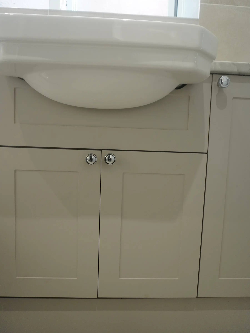
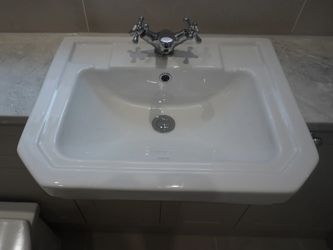
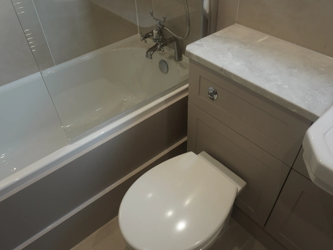
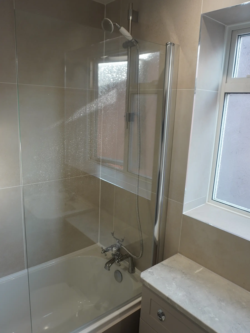
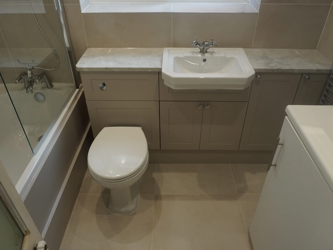
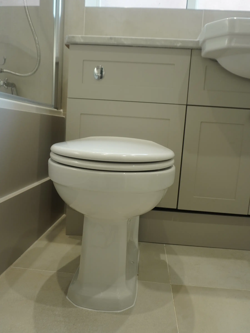
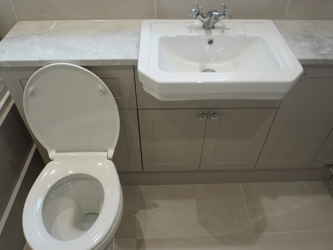
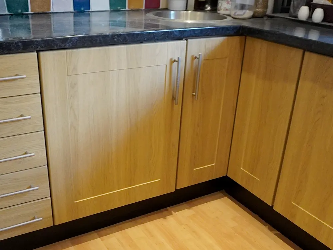
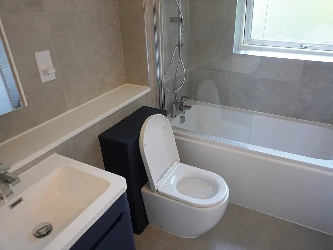
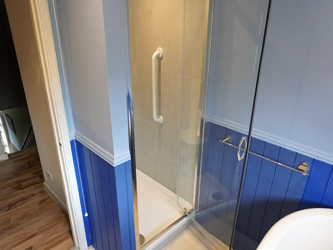
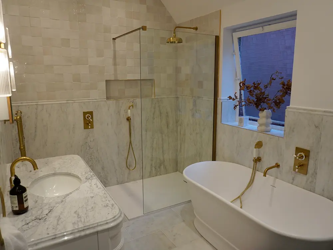
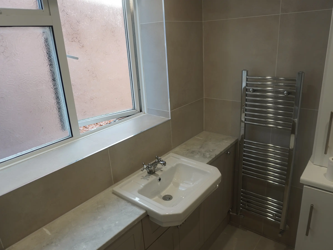
Full bathroom refurbishment retaining the original layout, with a new bath, WC and vanity, full-height tiling, and a fitted Shaker-style furniture run.
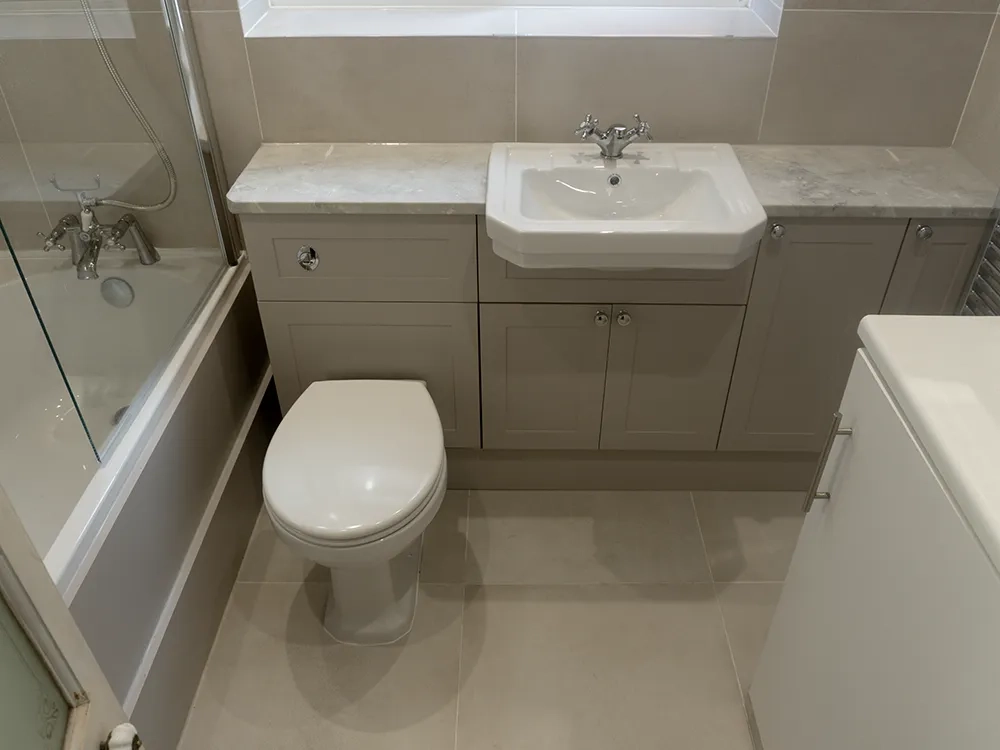
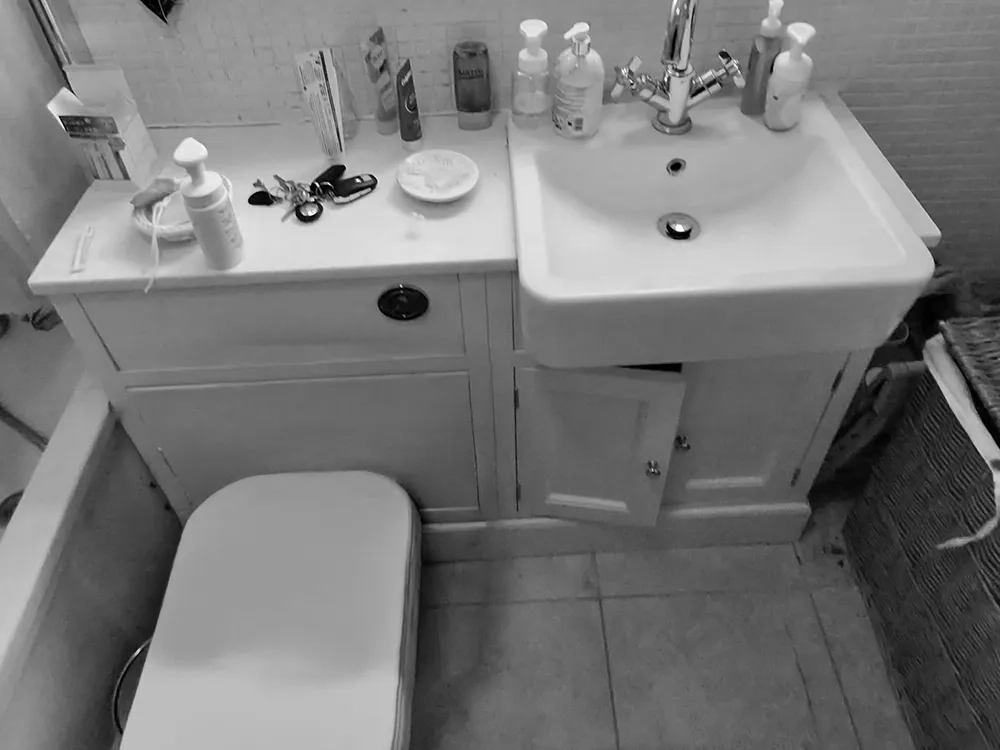
image-slider-with-thumbnail1.jpeg
AFTER
previous arrow
next arrow
image-slider-with-thumbnail1.jpeg
image-slider-with-thumbnail2.jpeg
image-slider-with-thumbnail1.jpeg
previous arrow
next arrow

Project Steps
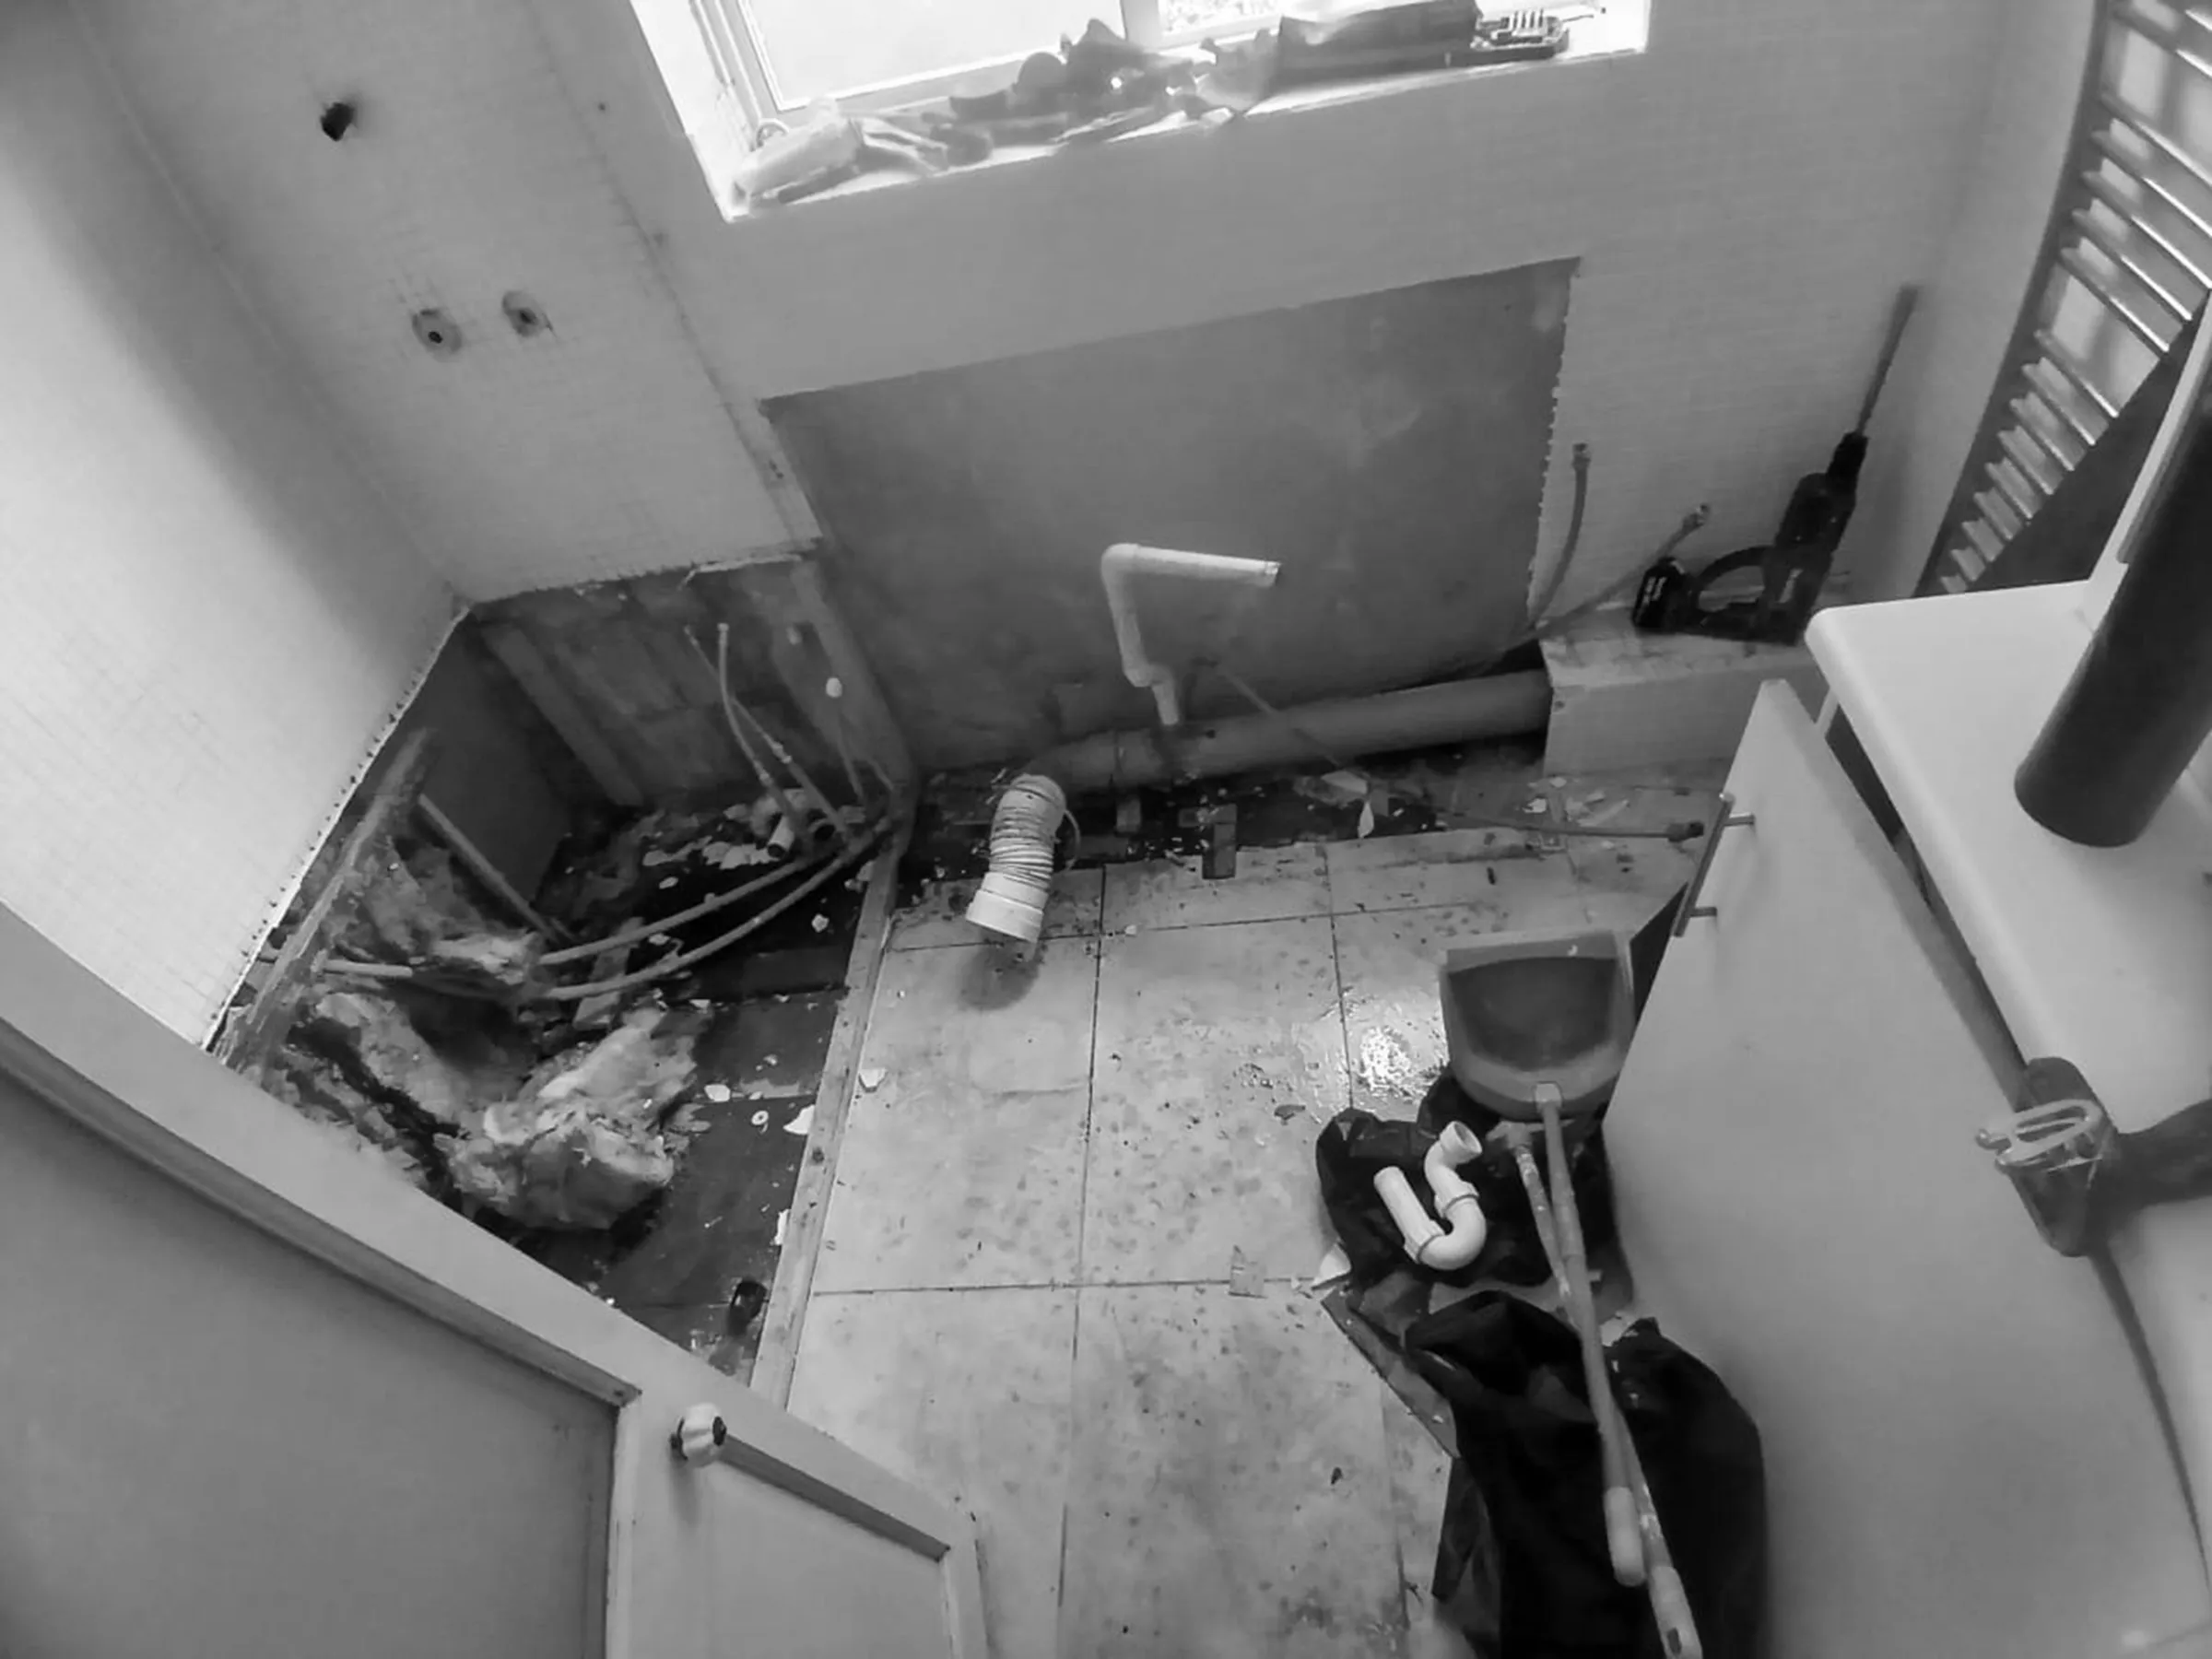
image-slider-with-thumbnail1.jpeg
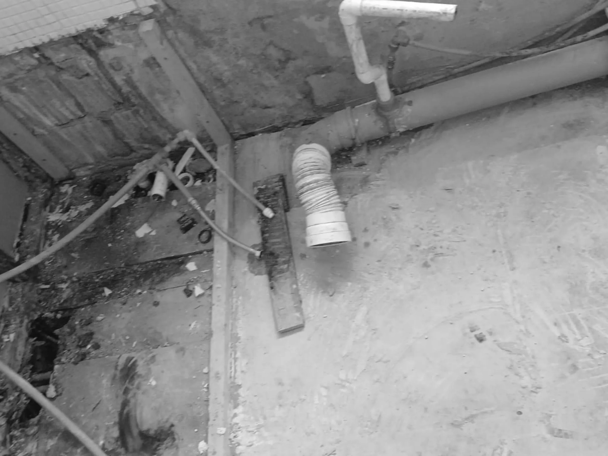
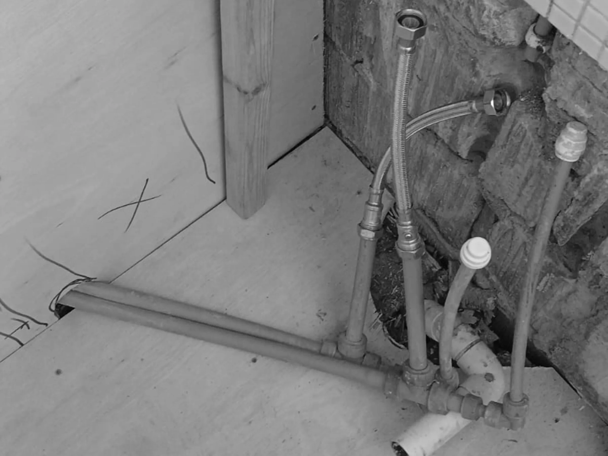
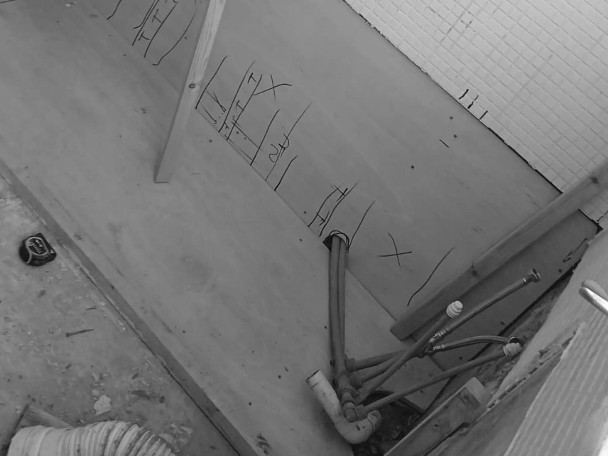
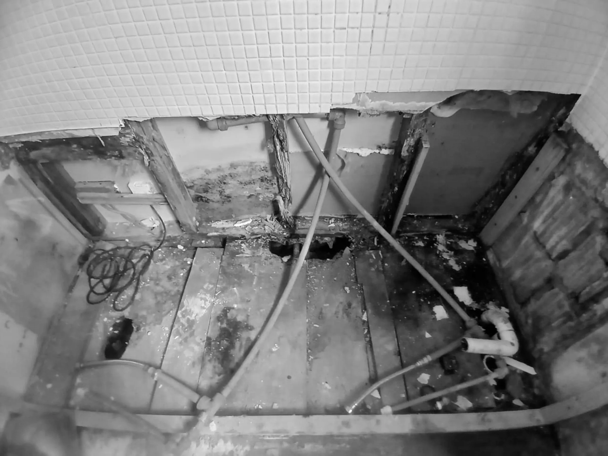
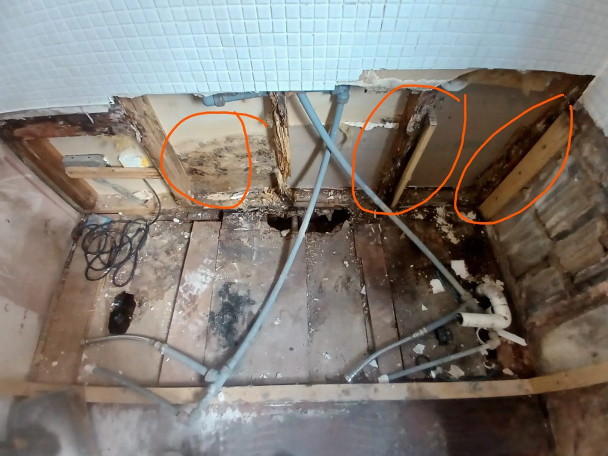
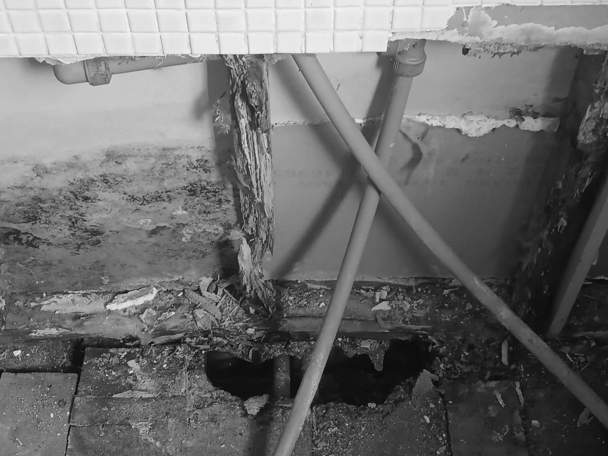
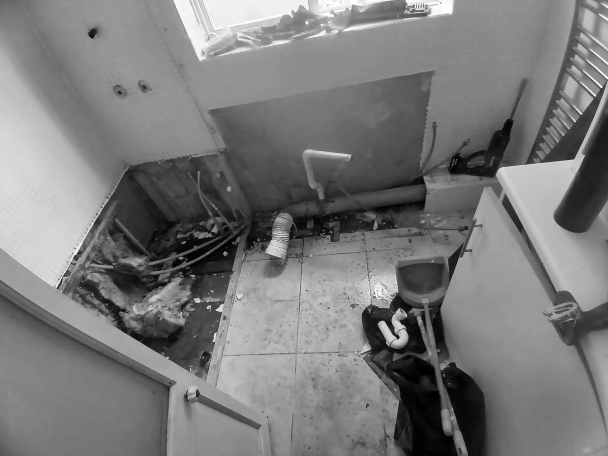
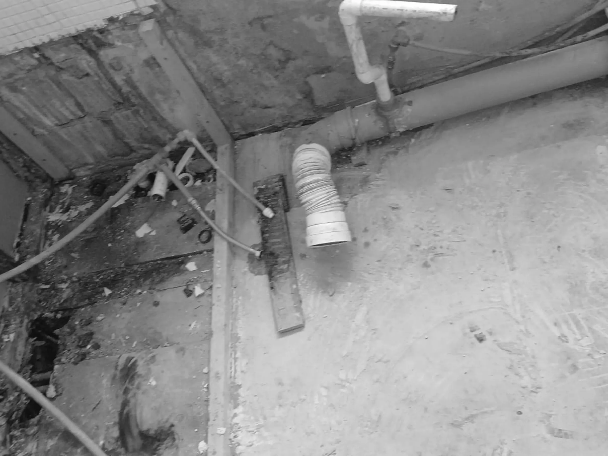
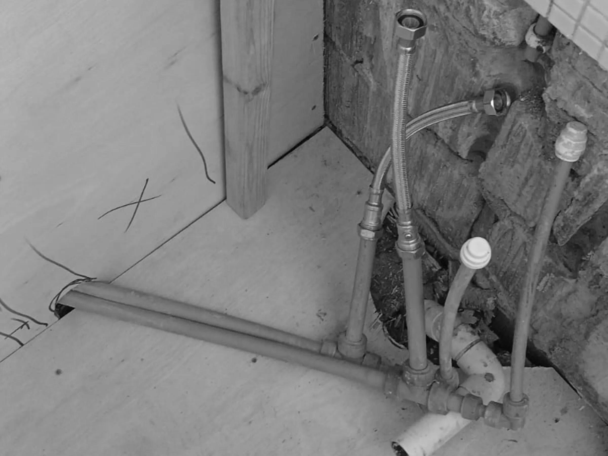
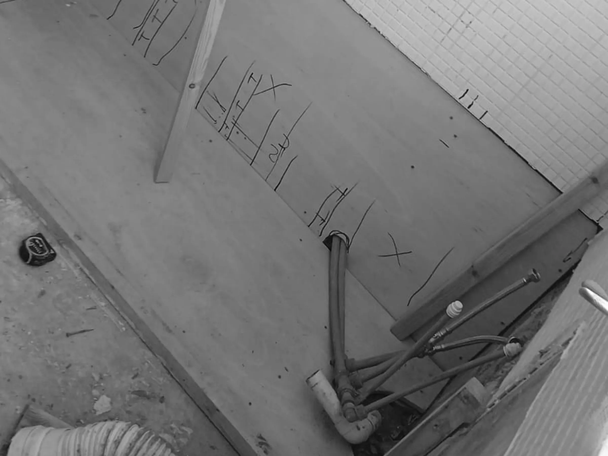
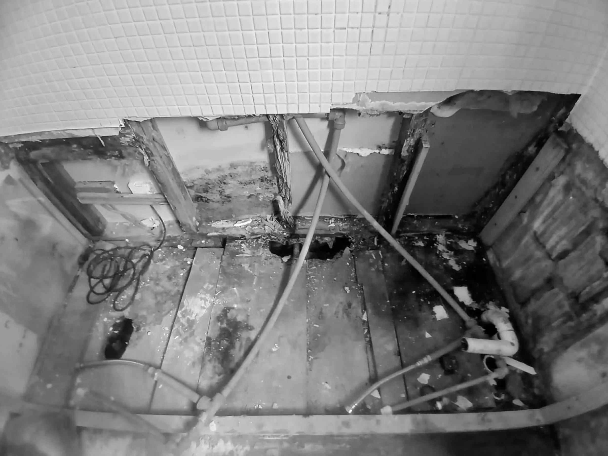
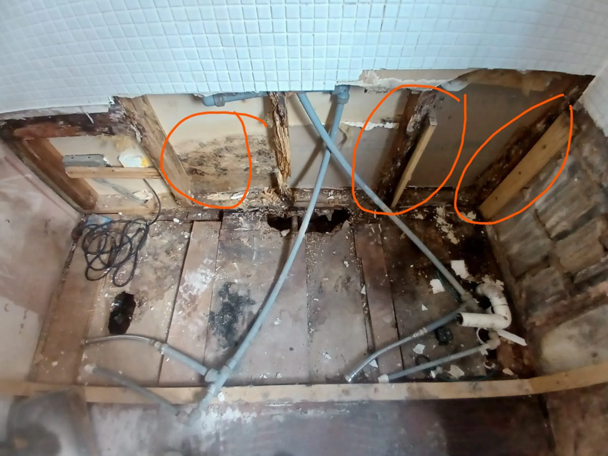
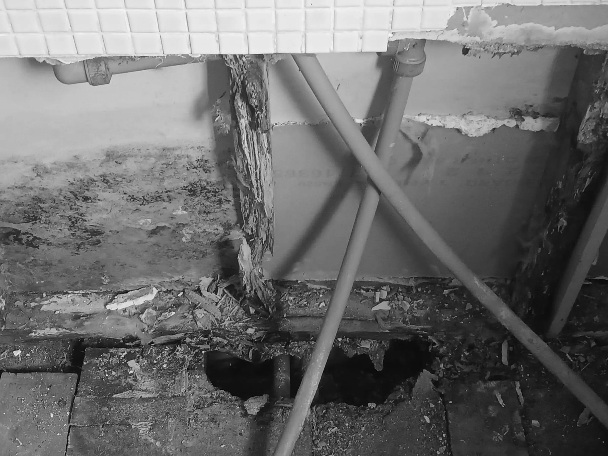
SUBFLOOR EXPOSED
Boards lifted to check for damp and rot before re-boarding.
previous arrow
next arrow
image-slider-with-thumbnail1.jpeg
previous arrow
next arrow

Finished Bathroom
BOOK CONSULTATION

No doubt you have many questions… don’t worry.
We are here to advise and support you throughout the process.​

VIEW MORE PROJECTS